


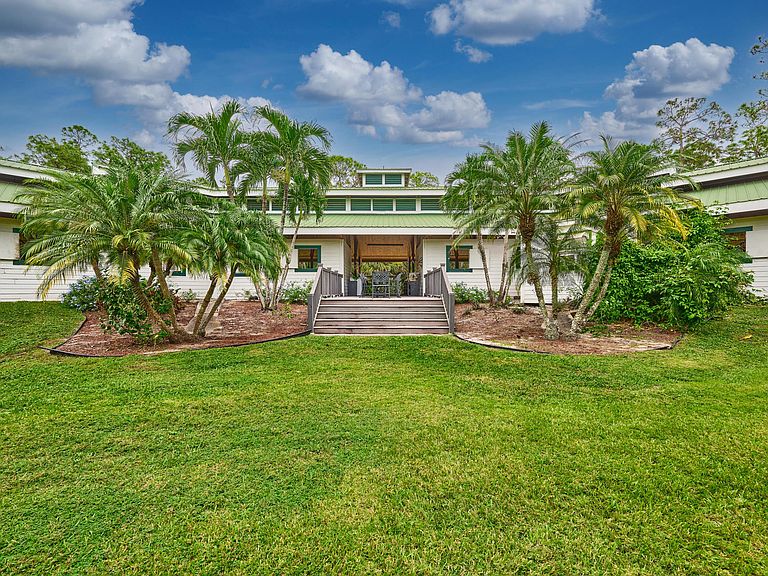
18238 128th Trail N, Jupiter, FL, 33478
About This Home
21-Stall + Jupiter Farms Equestrian Estate | Arena + Trainer Apartments. Looking for privacy and acreage in Jupiter Farms where you can live and work with your horses? Presenting a one story single family home the 2,182 sq ft under-air residence is complemented by 1900 sq ft of additional barn and apartment space, offering over 4,100 sq ft of combined functional living and operational space. A mid century modern home offers 3 beds, 3 baths, vaulted ceilings, clerestory windows, tile floors, fireplace, and updated kitchen with granite. Two ensuite baths add comfort. Step outside to a screen enclosed pool and fenced 4.54 acres. The 11,000 sq ft stable includes a 21 stall center aisle barn with wash racks, tack room/office, 4 studio apartments, plus additional 3 mobile stall barns. Ride in your 14,000 sq ft training arena with regulation footing and huge ceiling fans. Roof new in 2024. No HOA. Imagine waking up to the neighing of horses and poolside coffee before a day of riding in your own backyard. Are your children ready for horses at home? -Reach out today for you private tour. After years of meticulous care and strategic price adjustments to invite the next visionary owner, someone who will value not just the infrastructure, but the lifestyle and legacy this farm represents. Private tours now available. Come experience what's possible when passion meets opportunity.
Getting Around
 Car-Dependent
 Very Limited Transit
 Somewhat Bikeable
Schools
Construction
Condition
- Property condition: Resale
- Year built: 1980
Materials
- Roof: Metal
- Construction materials: Frame,Wood Siding
Type & Style
- Home type: SingleFamily
- Architectural style: Ranch
- Property subType: Single Family Residence
Interior
Appliances
- Appliances included: Dryer,Electric Range,Microwave,Refrigerator,Washer
- Laundry features: Laundry Tub
Bedroom2
- Level: Main
- Area: 156
- Dimensions: 13 X 12
Bedroom3
- Level: Main
- Area: 130
- Dimensions: 13 X 10
Bedrooms & Bathrooms
- Bedrooms: 3
- Bathrooms: 3
- Full bathrooms: 3
- Main level bathrooms: 3
- Main level bedrooms: 3
Dining Room
- Level: Main
- Area: 120
- Dimensions: 12 X 10
Features
- Breakfast Area,Dual Sinks,Entrance Foyer,High Ceilings,Living/Dining Room,Pantry,Split Bedrooms,Tub Shower,Walk-In Closet(s)
- Window features: Plantation Shutters
- Flooring: Ceramic Tile
Heating & Cooling
- Heating features: Central,Electric
- Cooling features: Central Air
Interior Area
- Total structure area: 28,591
- Total interior livable area: 4,137 sqft
Kitchen
- Level: Main
- Area: 110
- Dimensions: 11 X 10
Living Room
- Level: Main
- Area: 540
- Dimensions: 30 X 18
Master Bedroom
- Level: Main
- Area: 270
- Dimensions: 15 X 18
Property
Accessibility
- Accessibility features: Accessibility Features,Customized Wheelchair Accessible
Details
- Parcel number: 00414034000007013
- Zoning: RE
- Special condition: Listed As-Is
- Horse amenities: Arena,Boarding Facilities,Hay Storage,Lounge,Office,Paddocks,RegulationDressage,Round Pen,Riding Ring,See Remarks
Features
- Levels: One
- Stories: 1
- Entry location: Entry Level Living Area Y
- Private pool: Yes
- Pool features: In Ground,Screen Enclosure
- Patio & porch: Patio,Porch,Screened
- Exterior features: Outdoor Living Area
- Fencing: Fenced
- Has view: Yes
- View description: Pool
- Waterfront features: None
- Horses can be raised: Yes
Lot
- Lot size: 4.54 Acres
- Features: Many Trees
Parking
- Total spaces: 2
- Parking features: Attached,Garage,Garage Door Opener,Open
- Has garage: Yes
- Attached garage spaces: 2
- Covered spaces: 2
- Has uncovered spaces: Yes
Climate Risk is Financial Risk
Every home has a financial story beyond the listing price. Below, you’ll see the climate risks that could affect this property — and in Bills & Affordability, how those risks may influence repairs, insurance, utilities, and long-term value.
Biggest Threats for This Home
- Hurricane

- Lightning

- Wildfire

- Heat Wave

- Inland Flooding

- Tsunami

How This Home’s Risks Compare
FEMA Declared Disasters in Palm Beach County and Florida
Understanding the Costs
Financial advisors generally recommend spending no more than 30% of your gross household income on housing costs. In practice, many households stretch to 35% or beyond — especially in high-cost markets.
Estimated Costs Today
| Monthly | Annual | |
|---|---|---|
| Mortgage | $18,456 | $221,472 |
| Home Insurance * | $2,458 | $29,496 |
| Property Taxes | $2,494 | $29,928 |
| Electricity | $416 | $4,996 |
| Total | $23,824 | $285,888 |
Income You'd Need if You Spent...
Florida FAIR Plan Programs


How Costs Could Change Over Time
Climate risk is quickly impacting all of the major home ownership costs. Adjust the growth rates and percentage of income spent on housing below to see how your housing costs could change over the next 10 years — and what income you'd need to keep up.
Comparing Against the Market
Price Per Sq Ft
vs Other Active Listings
Avg $/sqft
vs Homes Sold Last Month
Median $/sqft
Current Market Trends
Median Price Per Square Foot
The median price per square foot of homes sold in this area each month. Compare this to this listing's price per square foot to gauge whether the home is priced in line with recent sales.
Historicals for This Listing
Zestimate History ($/sqft)
No zestimate history available
Price History
| Date | Event | Price |
|---|---|---|
| 2026-01-22 | Price change | $3,650,000 |
| 2025-05-16 | Price change | $3,750,000 |
| 2025-01-31 | Price change | $3,870,000 |
| 2024-11-22 | Listed for sale | $3,999,999 |
 View on Zillow