


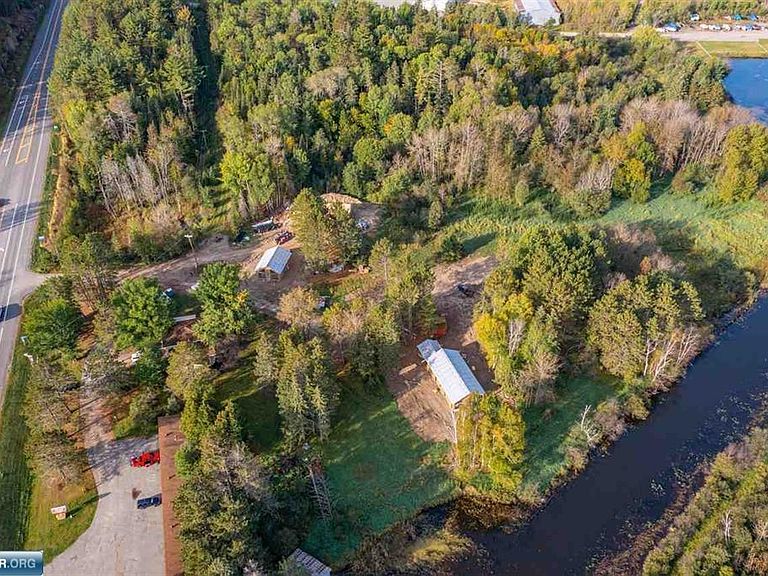
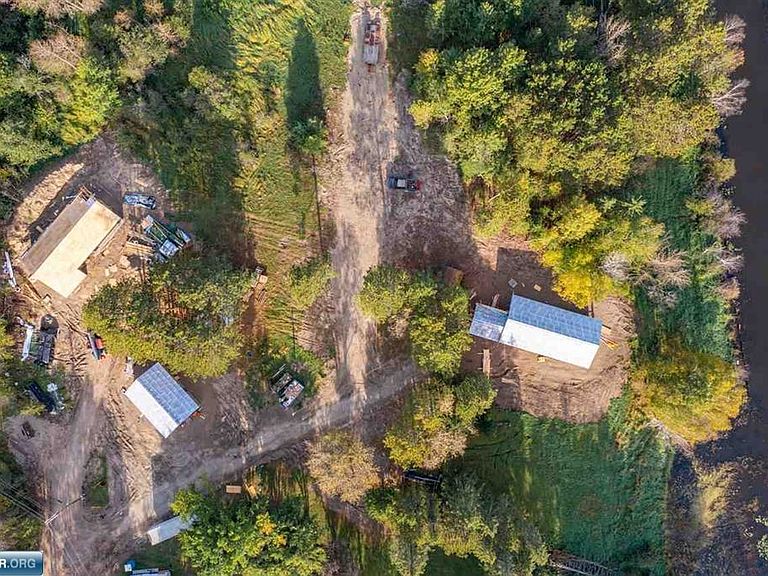
105 Marjo Dr, Tower, MN, 55790
About This Home
Escape to your dream retreat in this beautifully designed home inspired by Norwegian architecture. Nestled in the picturesque Village at Vermilion, this 3-bedroom, plus loft, 2 bath home with sauna features eco-friendly design. Enjoy sustainable living with solar-generated heating and domestic water. Quality Construction adorned with stunning spruce siding and high-efficiency windows, ensuring comfort and energy savings. Natural aesthetics boasts elegant pine paneling, creating a warm and inviting atmosphere. Available reduced boat and ATV rentals and membership options w/Your Boat Club Marina located minutes away. HOA includes landscape maintenance and plowing. Whether you seek a peaceful getaway or a family home, this cottage offers the perfect blend of modern convenience and rustic charm. Don't miss out on this unique opportunity! PREORDER NOW!
Getting Around
 Car-Dependent
 Very Limited Transit
 Somewhat Bikeable
Schools
Construction
Condition
- Property condition: Under Construction
- New construction: Yes
- Year built: 2024
Materials
- Roof: Metal
- Construction materials: Wood,Frame/Wood
Type & Style
- Home type: SingleFamily
- Architectural style: Traditional
- Property subType: Single Family Residence
Interior
Appliances
- Appliances included: Water Heater-Electric,Dishwasher,Dryer,Range,Refrigerator,Washer
- Laundry features: Dryer Hook-Ups,Washer Hookup
Basement
- Has basement: Yes
- Basement: N/A
Bedroom
- Level: Main
- Area: 90
- Dimensions: 9 x 10
Bedroom
- Level: Main
- Area: 84
- Dimensions: 8.4 x 10
Bedroom
- Level: Main
- Area: 150
- Dimensions: 10 x 15
Bedrooms & Bathrooms
- Bedrooms: 3
- Bathrooms: 2
- 3/4 bathrooms: 2
- Main level bedrooms: 1
Features
- Number of fireplaces: 1
- Fireplace features: Electric
- Fireplace: Yes
- Finished area below ground: 0
- Finished area above ground: 1,792
Heating & Cooling
- Heating features: In Floor Heat,Hot Water
- Cooling features: Ductless
Interior Area
- Total interior livable area: 1,792 sqft
Living Room
- Level: Main
- Area: 306
- Dimensions: 17 x 18
Loft
- Level: Upper
- Area: 240
- Dimensions: 15 x 16
Property
Details
- Parcel number: TBD
Lot
- Lot size: 6,098 sqft
- Features: Tree Coverage - Light,Level
- Lot size dimensions: 104 x 60
Parking
- Parking features: Gravel,None
Climate Risk is Financial Risk
Every home has a financial story beyond the listing price. Below, you’ll see the climate risks that could affect this property — and in Bills & Affordability, how those risks may influence repairs, insurance, utilities, and long-term value.
Biggest Threats for This Home
- Cold Wave

- Winter Weather

- Heat Wave

- Inland Flooding

- Lightning

- Wildfire

How This Home’s Risks Compare
FEMA Declared Disasters in St. Louis County and Minnesota
Understanding the Costs
Financial advisors generally recommend spending no more than 30% of your gross household income on housing costs. In practice, many households stretch to 35% or beyond — especially in high-cost markets.
Estimated Costs Today
| Monthly | Annual | |
|---|---|---|
| Mortgage | $3,534 | $42,408 |
| Home Insurance * | $180 | $2,160 |
| Property Taxes | $594 | $7,128 |
| Electricity | $170 | $2,050 |
| Total | $4,478 | $53,736 |
Income You'd Need if You Spent...
Minnesota FAIR Plan Programs


How Costs Could Change Over Time
Climate risk is quickly impacting all of the major home ownership costs. Adjust the growth rates and percentage of income spent on housing below to see how your housing costs could change over the next 10 years — and what income you'd need to keep up.
Comparing Against the Market
Price Per Sq Ft
vs Other Active Listings
Avg $/sqft
vs Homes Sold Last Month
Median $/sqft
Current Market Trends
No market data available for this area
Historicals for This Listing
Zestimate History ($/sqft)
Price History
| Date | Event | Price |
|---|---|---|
| 2025-10-27 | Listed for sale | $699,000 |
| 2025-10-26 | Listing removed | $699,000 |
| 2024-10-29 | Listed for sale | $699,000 |
 View on Zillow