



101 S Players Club Dr APT 7201, Tucson, AZ, 85745
About This Home
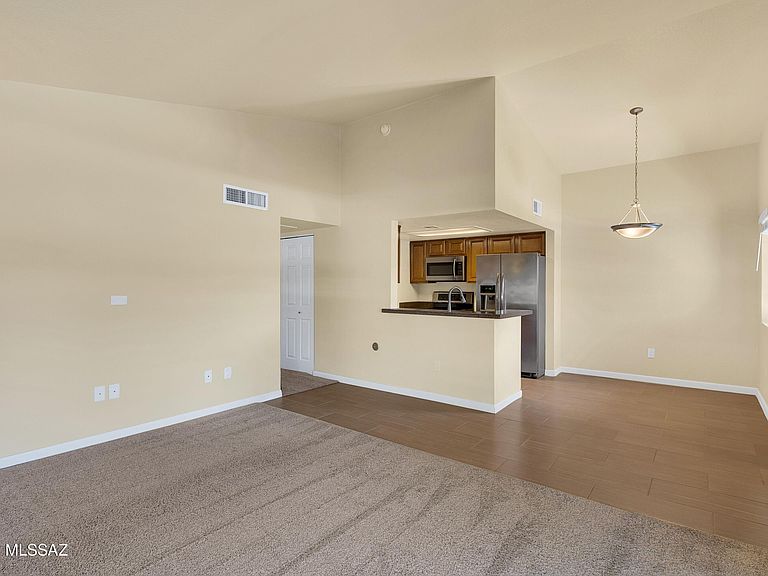
Seller Financing may be available. Experience effortless resort-style living in this beautifully updated 2-bedroom, 2-bath condominium at Moonrise at Starr Pass. This upper-level unit offers higher ceilings and additional safety from the 2nd-floor balcony. Perfectly positioned adjacent to the renowned Starr Pass Golf Club and surrounded by scenic walking and hiking trails, this community offers an exceptional lifestyle with amenities including a pool and spa, tennis courts, fitness center, and clubhouse. Unit 7201 is truly turnkey, with an extensive list of thoughtful upgrades that elevate both comfort and functionality. The interior features updated flooring, fresh paint, new carpet, and a fully refreshed kitchen with newer appliances and undercabinet lighting.... (Continued) Both bathrooms have been tastefully enhanced with new vanities, mirrors, fixtures, toilets, and resurfaced shower and tub. Major systems have also been addressed, including a 3-year-old HVAC system, a newer water heater with a pressure tank, and updated plumbing with new valves and a dedicated main water shutoff to the unit. Additional improvements include replaced electrical receptacles and switches, newer window coverings, and resurfaced patio floors. The spacious great room seamlessly integrates living and dining areas, anchored by a cozy fireplace--ideal for both relaxing and entertaining. A dedicated covered parking space adds convenience, while the surrounding natural desert landscape and resort amenities create a lock-and-leave opportunity or full-time residence with minimal maintenance. A rare opportunity to own a meticulously upgraded condo in one of Tucson's premier resort communities.
Getting Around
 Car-Dependent
 Minimal Transit
 Somewhat Bikeable
Schools
Construction
Condition
- Year built: 1996
Materials
- Roof: Tile
- Construction materials: Frame - Stucco
Type & Style
- Home type: Condo
- Architectural style: Contemporary
- Property subType: Condominium
Interior
Appliances
- Appliances included: Dishwasher,Disposal,Refrigerator,Electric Range,Microwave
- Laundry features: Laundry Closet
Bedrooms & Bathrooms
- Bedrooms: 2
- Bathrooms: 2
- Full bathrooms: 2
Features
- Walk-In Closet(s),High Ceilings
- Window features: Double Pane Windows
- Flooring: Carpet,Ceramic Tile
- Number of fireplaces: 1
- Fireplace features: Wood Burning,Great Room
- Fireplace: Yes
Heating & Cooling
- Heating features: Forced Air,Electric
- Cooling features: Central Air
Interior Area
- Total structure area: 1,005
- Total interior livable area: 1,005 sqft
Property
Accessibility
- Accessibility features: None
Details
- Parcel number: 116310530
- Zoning: Tucson - R2
- Special condition: None
Features
- Levels: One
- Stories: 1
- Entry location: 2
- Pool features: None
- Patio & porch: Covered
- Exterior features: Balcony
- Has spa: Yes
- Spa features: None
- Fencing: None
- Has view: Yes
- View description: Mountain(s)
Lot
- Lot size: 871.20 sqft
- Features: Subdivided
- Lot size dimensions: Irregular
Parking
- Total spaces: 1
- Parking features: None,Detached
- Covered spaces: 1
- Carport: Yes
- Carport spaces: 1