



378 Mullberry Pl, Montebello, CA, 90640
About This Home
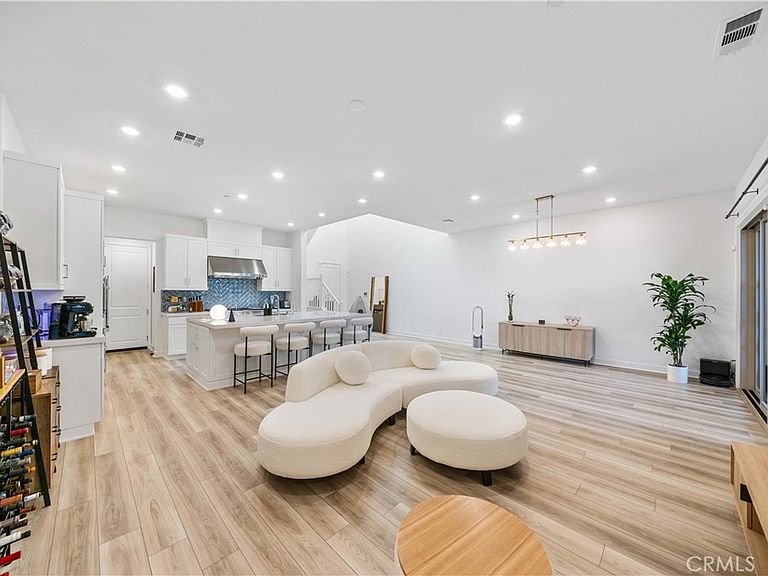
Experience elevated living in this beautifully upgraded 4-bedroom + loft, 3.5-bath home located in the exclusive gated community of Metro Heights. Built by Lennar, this modern three-story residence blends luxury, comfort, and panoramic city and mountain views throughout. The main level features an airy open-concept design with a spacious living area, dining space, and sleek contemporary kitchen ideal for entertaining. A first-floor bedroom with a private full bath offers the perfect setup for guests or multi-generational living. Enjoy seamless indoor-outdoor living in the professionally upgraded $50,000 backyard retreat, complete with automated outdoor curtains, breathtaking views, and no rear neighbors for ultimate privacy. Upstairs, the second floor includes a versatile loft perfect as a family lounge, office, or playroom. The elegant primary suite showcases a private balcony, stunning scenery, a spa-inspired bathroom, and generous closet space. Two additional bedrooms and another full bath complete the level. The third floor offers even more flexibility with a bonus space ideal for a media room, gym, kids’ area, or home office, plus an additional private balcony to take in the surrounding views. Residents of Metro Heights enjoy resort-style amenities including a clubhouse, pool, spa, BBQ areas, and scenic walking trails, all within a secure gated setting. Conveniently located near The Shops at Montebello, Montebello Town Square, and major freeways, offering easy access to Downtown LA and Orange County. Move-in ready and loaded with premium upgrades, this exceptional home offers the perfect balance of luxury, privacy, and convenience.
Getting Around
 Car-Dependent
 Very Limited Transit
 Somewhat Bikeable
Schools
Construction
Condition
- Year built: 2024
Type & Style
- Home type: Condo
- Property subType: Condominium
Interior
Appliances
- Appliances included: Dryer,Washer
- Laundry features: Washer Hookup,Gas Dryer Hookup,Inside
Bedroom
- Features: Bedroom on Main Level
Bedrooms & Bathrooms
- Bedrooms: 4
- Bathrooms: 4
- Full bathrooms: 3
- 1/2 bathrooms: 1
- Main level bathrooms: 1
- Main level bedrooms: 1
Cooling
- Cooling features: Central Air
Features
- Bedroom on Main Level,Loft,Walk-In Closet(s)
- Fireplace features: Outside
- Fireplace: Yes
- Common walls with other units/homes: 2+ Common Walls
Interior Area
- Total interior livable area: 2,924 sqft
Other
- Features: Walk-In Closet(s)
Property
Details
- Parcel number: 5271023005
- Attached to another structure: Yes
- Special condition: Standard
Features
- Levels: Three Or More
- Stories: 3
- Entry location: 1
- Pool features: Community,Association
- Has view: Yes
- View description: Mountain(s)
Parking
- Total spaces: 2
- Parking features: Garage
- Has garage: Yes
- Attached garage spaces: 2
- Covered spaces: 2