


6970 Crimson Dr, Buena Park, CA, 90621
About This Home
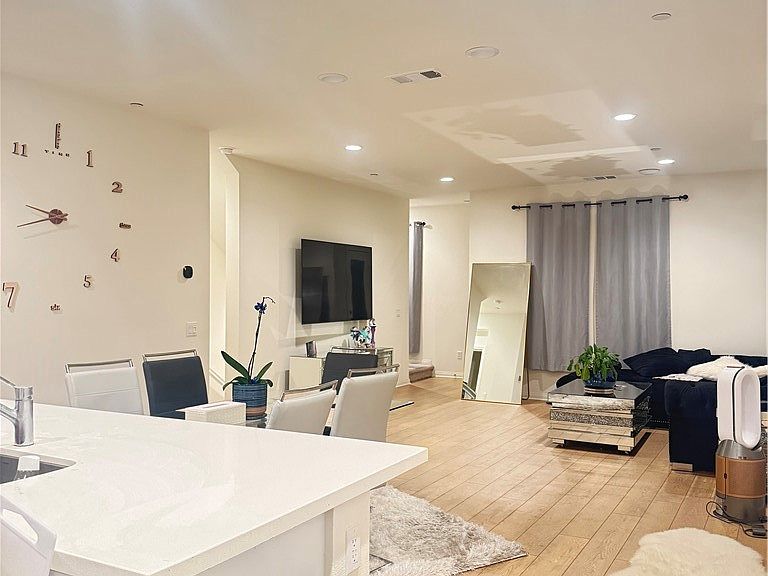
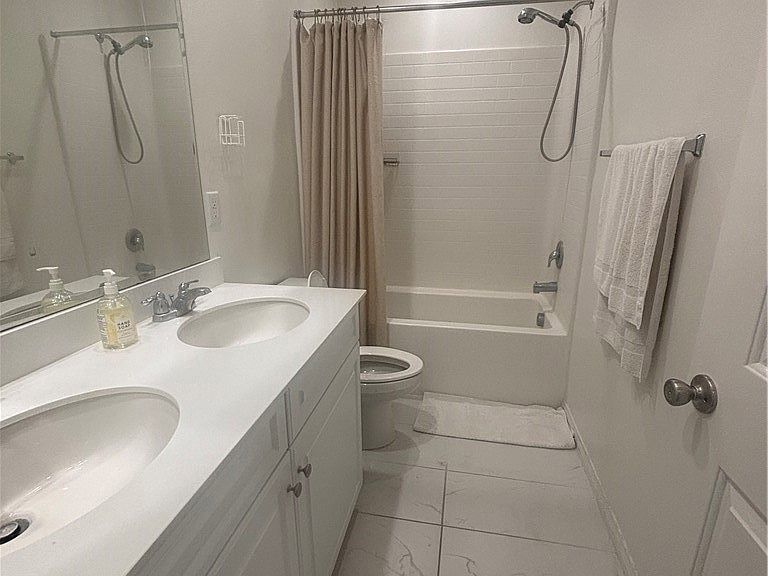
Built in 2022, this contemporary 4-bedroom, 3.5-bath townhome offers approximately 1,870 sq ft of thoughtfully designed living space in the heart of Buena Park. Located within the gated Magnolia Square community, this multi-level home blends modern style, smart functionality, and everyday convenience. The versatile floor plan features a private main-level bedroom with its own bathroom, ideal for guests, extended family, or a home office. The second level showcases an open-concept living space highlighted by a gourmet kitchen with a spacious eat-in island, walk-in pantry, and seamless flow into the dining and living areas. Step outside to a private balcony, perfect for relaxing or entertaining. Upstairs, the luxurious primary suite offers a large walk-in closet and a spa-inspired bathroom. Two additional bedrooms, a full bathroom, and a convenient laundry room complete the upper level. Additional highlights include an attached two-car garage and modern finishes throughout. Residents enjoy access to community amenities such as BBQ areas, outdoor picnic spaces, and a playground. Ideally situated near the 5 and 91 freeways, The Source OC shopping and dining, grocery stores, and within walking distance to Buena Park High School, this home delivers the perfect balance of comfort, convenience, and contemporary elegance.
Getting Around
 Somewhat Walkable
 Some Transit
 Somewhat Bikeable
Schools
Construction
Condition
- Year built: 2022
Type & Style
- Home type: Condo
- Property subType: Condominium
Interior
Appliances
- Laundry features: Electric Dryer Hookup,Gas Dryer Hookup
Bedroom
- Features: All Bedrooms Up
Bedrooms & Bathrooms
- Bedrooms: 4
- Bathrooms: 4
- Full bathrooms: 3
- 1/2 bathrooms: 1
- Main level bathrooms: 3
- Main level bedrooms: 3
Features
- Multiple Staircases,All Bedrooms Up,Walk-In Closet(s)
- Fireplace features: None
- Common walls with other units/homes: 2+ Common Walls
Heating & Cooling
- Heating features: Central
- Cooling features: Central Air
Interior Area
- Total interior livable area: 1,870 sqft
Other
- Features: Walk-In Closet(s)
Property
Details
- Parcel number: 93834194
- Attached to another structure: Yes
- Special condition: Standard
Features
- Levels: Three Or More
- Stories: 3
- Entry location: 1st Floor
- Pool features: None
Lot
- Lot size: 10,337 sqft
Parking
- Total spaces: 2
- Parking features: Garage - Attached
- Has garage: Yes
- Attached garage spaces: 2
- Covered spaces: 2