
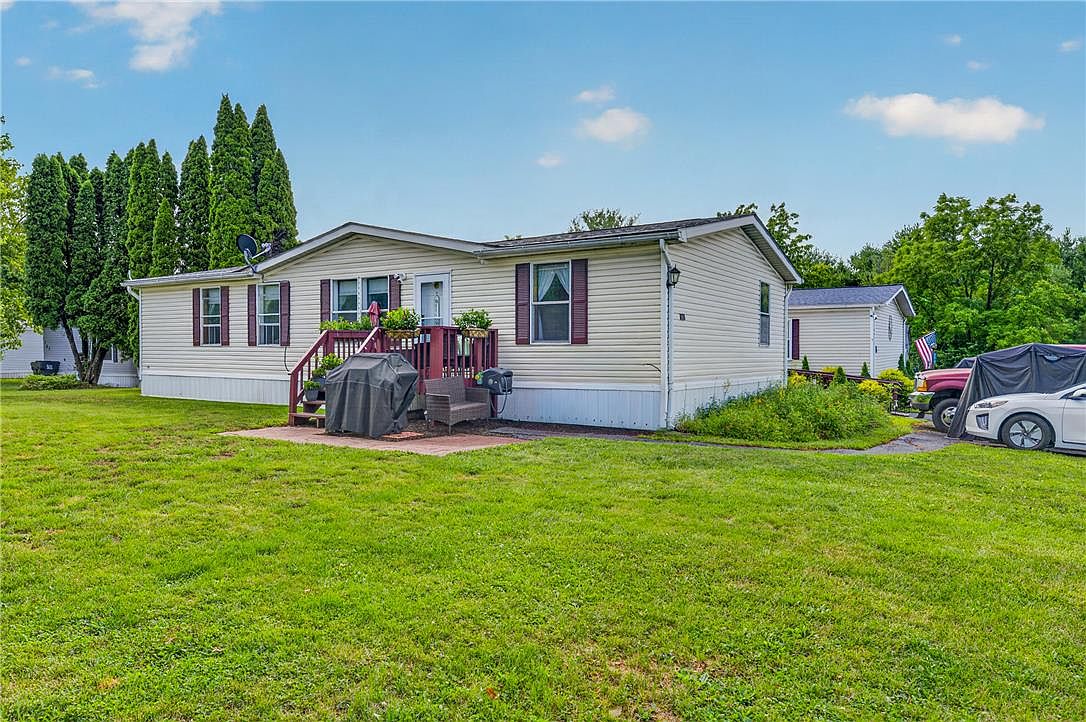


273 Pine Cone Ct E, Bath, PA, 18014
About This Home
This 2-3 bedroom, 2 full bath, double-wide manufactured home on a large corner lot in the peaceful, quiet community of Greenbriar Village in Bath is anxiously awaiting its new owner. Recent upgrades include a new roof (2018), new skirting (2021), water heater (2019) and a full bathroom remodel (in 2019). New doors, paint and hardware were recently updated inside the home as well. The open kitchen features modern appliances (w/ new oven/range) and corian countertops. Laundry/mudroom located just off the kitchen. The primary bedroom features a large walk-in closet and a full en-suite bathroom. On the other end of the home are 2 more nicely sized bedrooms (separated by a partition) and a second full bathroom as well. Separate dining room area as well. Propane forced air heat keeps the home warm in the winter and central AC keeps it cool in the summer. Two storage sheds give you plenty of space for all your outdoor items too. Monthly lot rent is $1051 which includes road maintenance and access to the clubhouse and playground area. Water, sewer and trash are billed separately. Located in Northampton SD and just minutes from shopping, restaurants, gas stations, and more. Great home in a great location in the community and does not disappoint, so don't delay - see this home before it's too late!
Getting Around
 Car-Dependent
 Very Limited Transit
 Somewhat Bikeable
Schools
Construction
Condition
- Year built: 1986
Materials
- Roof: Asphalt,Fiberglass
- Construction materials: Vinyl Siding
Type & Style
- Home type: MobileManufactured
- Architectural style: Ranch
- Property subType: Manufactured Home,Single Family Residence
Interior
Appliances
- Appliances included: Dishwasher,Electric Oven,Electric Range,Electric Water Heater,Refrigerator
- Laundry features: Washer Hookup,Dryer Hookup
Basement
- Basement: None
Bedroom
- Level: First
- Dimensions: 11.00 x 11.00
Bedroom
- Level: First
- Dimensions: 9.00 x 8.00
Bedrooms & Bathrooms
- Bedrooms: 3
- Bathrooms: 2
- Full bathrooms: 2
Dining Room
- Level: First
- Dimensions: 12.00 x 11.00
Family Room
- Level: First
- Dimensions: 22.00 x 11.00
Features
- Dining Area,Separate/Formal Dining Room
- Finished area below ground: 0
- Finished area above ground: 1,152
Heating & Cooling
- Heating features: Propane
- Cooling features: Central Air
Interior Area
- Total interior livable area: 1,152 sqft
Kitchen
- Level: First
- Dimensions: 11.00 x 11.00
Laundry
- Level: First
- Dimensions: 8.00 x 6.00
Master Bathroom
- Level: First
- Dimensions: 11.00 x 5.00
Master Bedroom
- Level: First
- Dimensions: 12.00 x 11.00
Other
- Level: First
- Dimensions: 8.00 x 5.00
Property
Details
- Parcel number: K6181T2730508
- Zoning: LI/BP
- Special condition: None
Features
- Stories: 1
- Exterior features: Propane Tank - Leased
Lot
- Lot size: 3,005 sqft
Parking
- Parking features: Off Street