
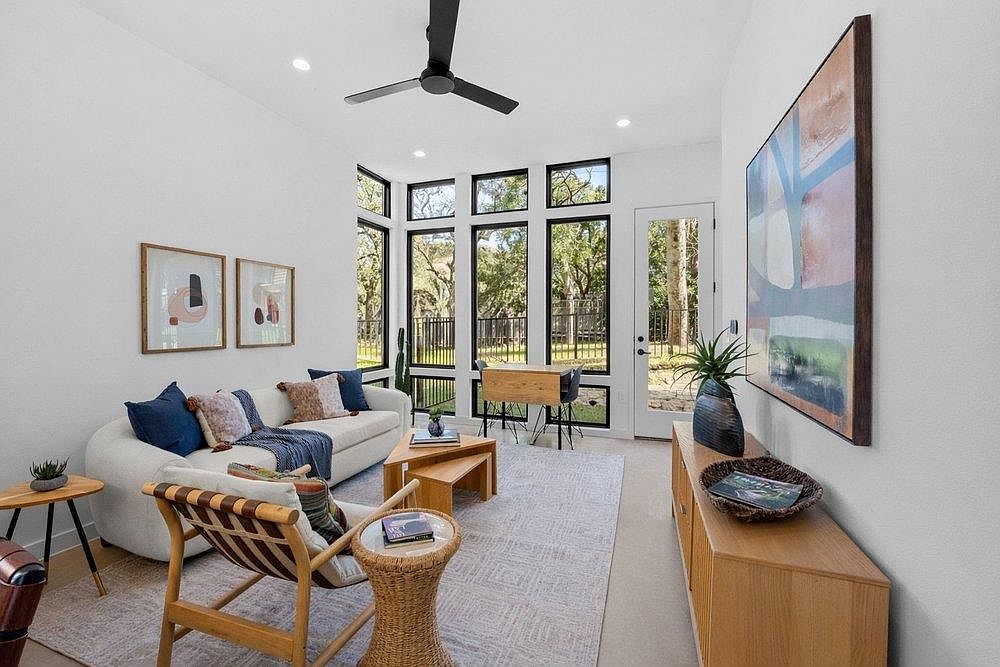


219 Lessin Ln #10A, Austin, TX, 78704
About This Home
Discover modern living at its finest in this newly constructed end unit at The Reyna, nestled in the heart of South Austin's vibrant South Congress area. Designed by the renowned Davey McEthron Architecture, this home offers an exceptional blend of style, comfort, and convenience. Boasting 2 bedrooms and 2.5 baths, this residence features a thoughtfully designed layout with high-end finishes throughout. The open floor plan is an inviting space, while the concrete and wood flooring lends a contemporary yet warm touch and the floor-to-ceiling windows invite abundant natural light. Upstairs features two spacious bedrooms and two full baths with an ensuite bath in the primary bedroom. Step outside to your private back yard, ideal for pets or an evening retreat, a rare find in urban living. Whether hosting friends or enjoying quiet moments, the open living and dining spaces cater to your lifestyle with ease. Located just moments from South Congress' eclectic dining, shopping, and entertainment, this community offers the perfect balance of city energy and personal sanctuary. Experience the best of South Austin living at The Reyna.
Getting Around
 Very Walkable
 Good Transit
 Bikeable
Schools
Construction
Condition
- Property condition: New Construction
- New construction: Yes
- Year built: 2023
Materials
- Foundation: Slab
- Roof: Membrane
Other
- Builder name: Heartwood Real Estate Group
Type & Style
- Home type: SingleFamily
- Property subType: Single Family Residence
Interior
Appliances
- Appliances included: Dishwasher,Disposal,Microwave,Range,Vented Exhaust Fan
Bedrooms & Bathrooms
- Bedrooms: 2
- Bathrooms: 3
- Full bathrooms: 2
- 1/2 bathrooms: 1
Features
- Breakfast Bar,High Ceilings,Quartz Counters,Eat-in Kitchen,Interior Steps,Kitchen Island,Open Floorplan,Recessed Lighting,Stackable W/D Connections,Walk-In Closet(s),See Remarks
- Window features: See Remarks
- Flooring: Concrete,Tile,Wood
Heating & Cooling
- Heating features: Central
- Cooling features: Central Air
Interior Area
- Total interior livable area: 1,152 sqft
Property
Accessibility
- Accessibility features: None
Details
- Parcel number: 219 Lessin Lane Unit 10A
- Special condition: Standard
Features
- Levels: Two
- Stories: 2
- Pool features: None
- Patio & porch: See Remarks
- Exterior features: Gutters Full,See Remarks
- Fencing: Wrought Iron
- Has view: Yes
- View description: None
- Waterfront features: None
Lot
- Lot size: 3,240 sqft
- Features: Curbs,Level,Sprinkler - Automatic,Trees-Medium (20 Ft - 40 Ft)
Parking
- Total spaces: 1
- Parking features: Attached,See Remarks
- Attached garage spaces: 1
- Covered spaces: 1
Climate Risk is Financial Risk
Every home has a financial story beyond the listing price. Below, you’ll see the climate risks that could affect this property — and in Bills & Affordability, how those risks may influence repairs, insurance, utilities, and long-term value.
Biggest Threats for This Home
- Hail

- Heat Wave

- Tornado

How This Home’s Risks Compare
FEMA Declared Disasters Across Texas Counties
Understanding the Costs
Financial advisors generally recommend spending no more than 30% of your gross household income on housing costs. In practice, many households stretch to 35% or beyond — especially in high-cost markets.
Estimated Costs Today
| Monthly | Annual | |
|---|---|---|
| Mortgage | $2,776 | $33,312 |
| Home Insurance * | $142 | $1,704 |
| Property Taxes | $599 | $7,188 |
| Electricity | $238 | $2,859 |
| Total | $3,755 | $45,060 |
Income You'd Need if You Spent...
Texas FAIR Plan Programs


How Costs Could Change Over Time
Climate risk is quickly impacting all of the major home ownership costs. Adjust the growth rates and percentage of income spent on housing below to see how your housing costs could change over the next 10 years — and what income you'd need to keep up.
Comparing Against the Market
Price Per Sq Ft
vs Other Active Listings
Avg $/sqft
vs Homes Sold Last Month
Median $/sqft
Current Market Trends
Median Price Per Square Foot
The median price per square foot of homes sold in this area each month. Compare this to this listing's price per square foot to gauge whether the home is priced in line with recent sales.
Historicals for This Listing
Zestimate History ($/sqft)
Price History
| Date | Event | Price |
|---|---|---|
| 2026-04-08 | Listed for sale | $579,000 |
 View on Zillow