

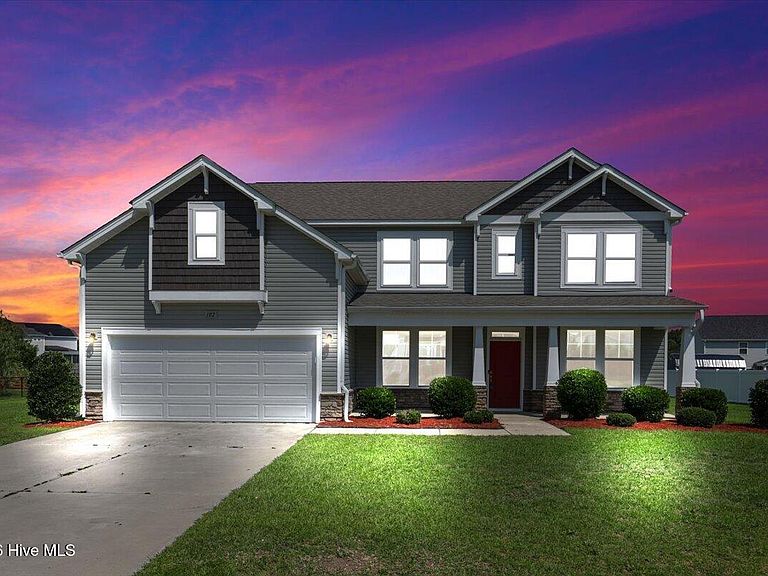
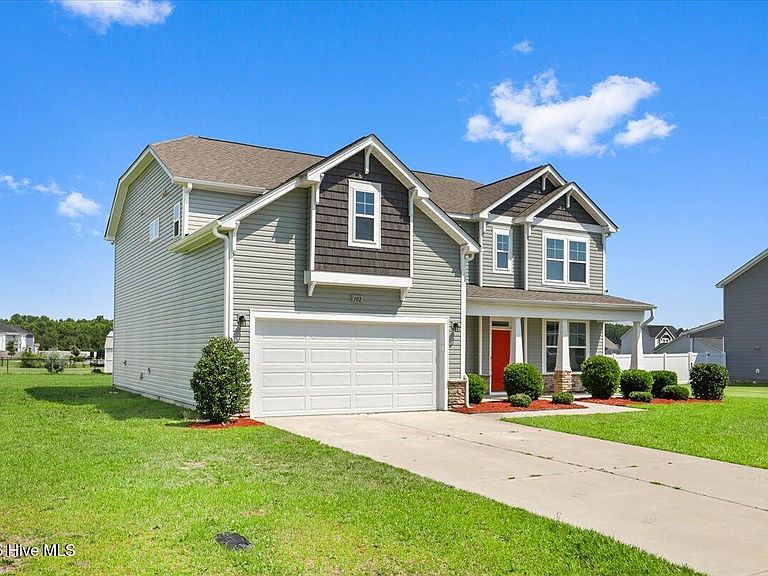
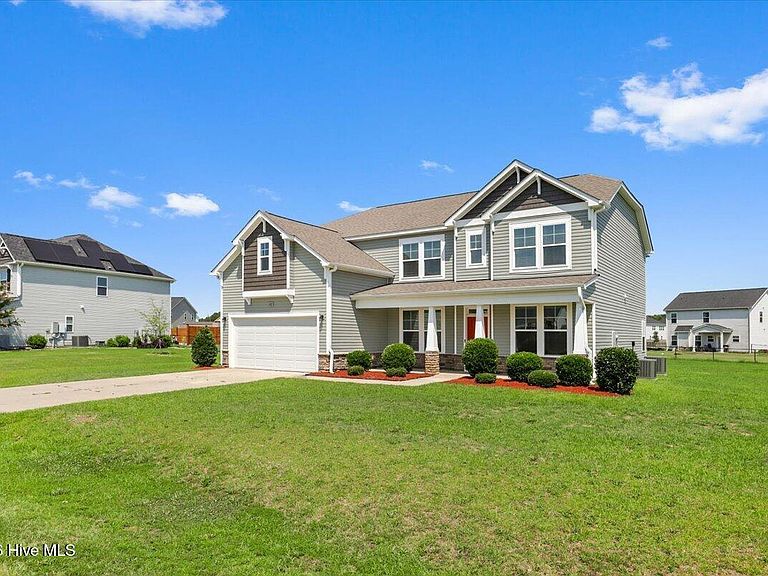
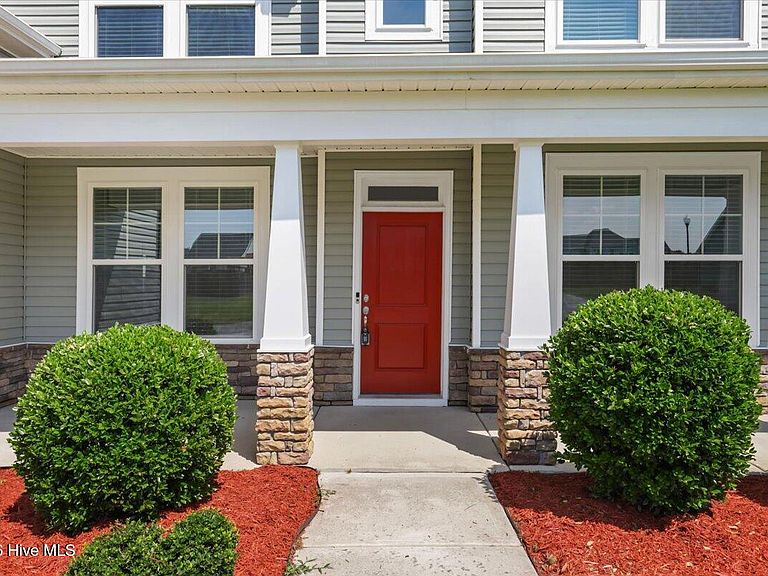
102 Bollienger Drive, Princeton, NC, 27569
About This Home
Welcome to this like NEW beautifully designed 5-bedroom, 3-bathroom home offering over 3,225 square feet of versatile living space in the desirable Gander Lake Subdivision. Thoughtfully designed with both comfort and functionality in mind, this home provides the flexible layout today's buyers are searching for. The main level features a formal dining room, a private guest bedroom with an adjacent full bath, and a spacious open-concept living area that flows seamlessly into the kitchen--making it ideal for both everyday living and entertaining. The kitchen is equipped with granite countertops, abundant cabinetry, and a large center island that serves as the heart of the home. Upstairs, you'll find four generously sized bedrooms, two additional full bathrooms, a conveniently located laundry room, and a large loft that can easily serve as a second living area, media room, home office, or playroom. The spacious primary suite offers an elegant tray ceiling, dual vanities, a relaxing soaking tub, separate walk-in shower, linen closet, and an oversized HUGE walk-in closet. FRESHLY painted and brand NEW Carpet throughout the home! Residents enjoy access to outstanding neighborhood amenities, including a community pool, clubhouse, and playground. Conveniently located with easy access to Goldsboro, Seymour Johnson Air Force Base, Smithfield, and Raleigh, you'll enjoy a variety of shopping, dining, and entertainment options just a short drive away.
Getting Around
 Car-Dependent
 Very Limited Transit
 Somewhat Bikeable
Schools
Construction
Condition
- Year built: 2020
Materials
- Foundation: Slab
- Roof: Architectural Shingle
- Construction materials: Concrete,Aluminum Siding,Vinyl Siding
Type & Style
- Home type: SingleFamily
- Property subType: Single Family Residence
Interior
Appliances
- Laundry features: Laundry Room
Bedrooms & Bathrooms
- Bedrooms: 5
- Bathrooms: 3
- Full bathrooms: 3
Features
- Walk-in Closet(s),High Ceilings,Kitchen Island,Pantry,Walk-in Shower,Walk-In Closet(s)
Heating & Cooling
- Heating features: Electric,Heat Pump
- Cooling features: Central Air
Interior Area
- Total structure area: 3,225
- Total interior livable area: 3,225 sqft
Property
Details
- Parcel number: 2663430306
- Zoning: Residential
- Special condition: Standard
Features
- Levels: Two
- Patio & porch: Front Porch
- Fencing: None
- Has view: Yes
- View description: None
- Frontage type: See Remarks
- Living area range: 3000 - 3499
Lot
- Lot size: 0.45 Acres
- Lot size dimensions: 107.31 x 204.89 x 145.27 x 140.90
Parking
- Total spaces: 2
- Parking features: Concrete,Garage
- Has garage: Yes
- Attached garage spaces: 2
- Covered spaces: 2