
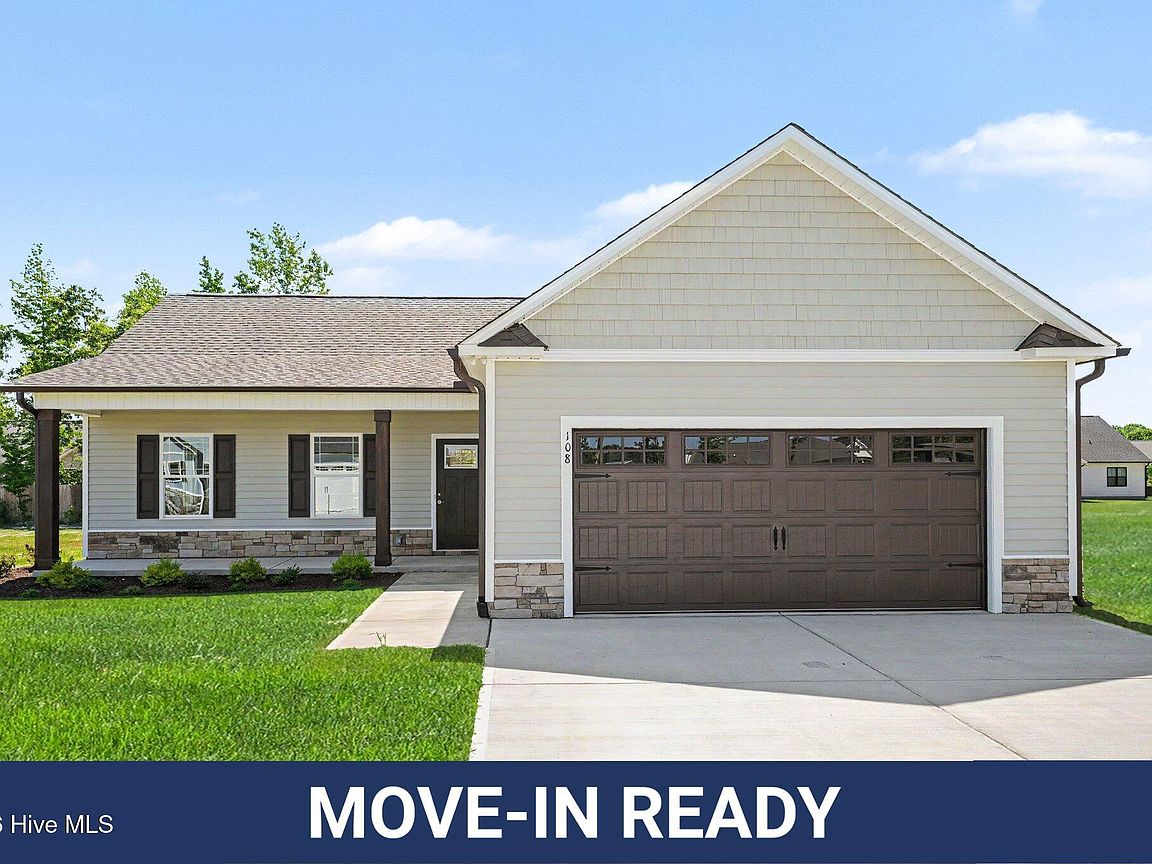
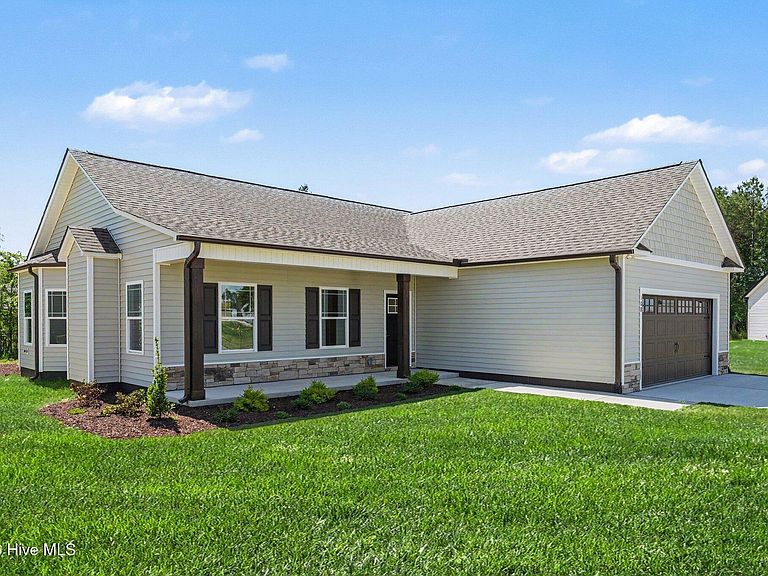


108 Burnello Court, Princeton, NC, 27569
About This Home
10,000 USE AS YOU CHOOSE SELLER CONCESSIONS FOR THE BUYER Move-In Ready! Welcome to the Gander Lake Pool Community, where relaxed living and modern style come together in this charming 3-bedroom, 2-bath ranch home with a 2-car garage, all on one easy level! Step inside and enjoy the bright open, split Lyla floorplan. Featuring a spacious living room that flows right into the kitchen, with dining area combined, perfect for entertaining, movie nights, or simply kicking back at home. The kitchen shines with granite countertops, island, pantry giving the home a clean, upgraded feel throughout. You'll also love the Luxury Vinyl Plank (LVP) flooring in the living area, kitchen, laundry room, and bathrooms, stylish, durable, and made for real life. The Owner's Suite is your own private retreat, complete with an ensuite bath featuring a roomy walk-in closet, walk-in shower, soaking tub and a double vanity. Two additional spacious bedrooms and a full bath provide plenty of room for guests, a home office, or whatever fits your lifestyle best. And don't forget the bonus of living in Gander Lake, including access to the community pool! Come tour this home and picture yourself living the Gander Lake lifestyle!
Getting Around
 Car-Dependent
 Very Limited Transit
 Somewhat Bikeable
Schools
Construction
Condition
- New construction: Yes
- Year built: 2026
Materials
- Foundation: Slab
- Roof: Shingle
- Construction materials: Vinyl Siding,Wood Frame
Type & Style
- Home type: SingleFamily
- Property subType: Single Family Residence
Interior
Appliances
- Appliances included: Built-In Microwave,Dishwasher,Electric Range
- Laundry features: Dryer Hookup,Washer Hookup,Laundry Room
Basement
- Basement: None
Bedroom2
- Level: Main
Bedroom3
- Level: Main
Bedrooms & Bathrooms
- Bedrooms: 3
- Bathrooms: 2
- Full bathrooms: 2
Dining Room
- Level: Main
Features
- Walk-in Closet(s),Kitchen Island,Ceiling Fan(s),Pantry,Walk-in Shower,Eat-in Kitchen,Walk-In Closet(s)
- Flooring: LVT/LVP,Carpet,Vinyl
- Attic: Scuttle
Heating & Cooling
- Heating features: Heat Pump,Electric
- Cooling features: Heat Pump
Interior Area
- Total structure area: 1,573
- Total interior livable area: 1,573 sqft
Kitchen
- Level: Main
Laundry
- Level: Main
Living Room
- Level: Main
Master Bedroom
- Level: Main
Property
Details
- Parcel number: 2663540138
- Zoning: Res
- Special condition: Standard
Features
- Levels: One
- Pool features: See Remarks
- Patio & porch: Open,Covered,Patio,Porch
- Fencing: None
- Has view: Yes
- View description: None
- Frontage type: See Remarks
- Living area range: 1400 - 1599
Lot
- Lot size: 0.43 Acres
- Features: Open Lot
- Lot size dimensions: See plat
Parking
- Total spaces: 2
- Parking features: Garage Faces Front,Attached,Concrete,Garage Door Opener
- Has garage: Yes
- Attached garage spaces: 2
- Covered spaces: 2