


181 Saddle Creek Dr, Paducah, KY, 42001
About This Home
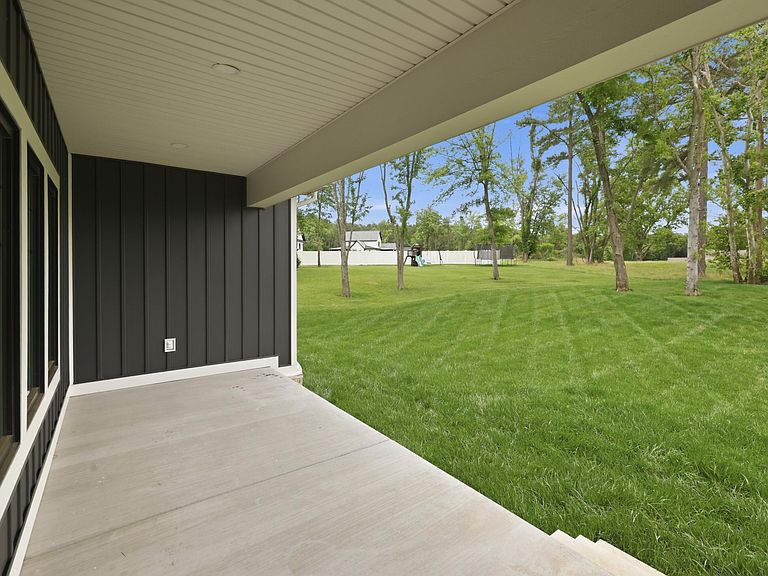
Like new and beautifully appointed, this 2024 built home offers luxury finishes, flexible living space & a desirable interior lot setting in The Paddock. The open-concept floor plan features vaulted ceilings, a dramatic floor-to-ceiling stone fireplace, and a stunning kitchen with quartz countertops, tile backsplash, abundant cabinetry, a large walk-in pantry and an oversized utility room with cabinets and a sink. A private office with French doors and a closet could serve as a fourth bedroom. The main-level primary suite includes a spa-inspired bath with tile shower, soaking tub, quartz vanities, and spacious walk-in closets. Upstairs offers two bedrooms, two baths, and a bonus room with closet that also could serve as a bedroom. Potential for 5 bedrooms if needed. Additional features include a covered front and rear porch, tankless water heater, gas heat, encapsulated crawlspace with dehumidifier and sump pump, floored attic storage, concrete drive and sidewalks as well as an attached two-car garage.
Getting Around
 Car-Dependent
 Very Limited Transit
 Somewhat Bikeable
Schools
Construction
Condition
- Year built: 2024
Materials
- Foundation: Block
- Roof: Dimensional Style
- Construction materials: Masonite
Type & Style
- Home type: SingleFamily
- Property subType: Single Family Residence
Interior
Appliances
- Appliances included: Dishwasher,Microwave,Refrigerator
- Laundry features: Washer Hookup
Bedrooms & Bathrooms
- Bedrooms: 4
- Bathrooms: 4
- Full bathrooms: 3
- 1/2 bathrooms: 1
Features
- Entrance Foyer,Eat-in Kitchen,Ceiling Fan(s)
- Number of fireplaces: 1
- Fireplace features: Living Room,Masonry
- Fireplace: Yes
- Finished area below ground: 0
- Finished area above ground: 3,044
Heating & Cooling
- Heating features: Forced Air,Natural Gas
- Cooling features: Central Air
Interior Area
- Total structure area: 3,044
- Total interior livable area: 3,044 sqft
Kitchen
- Level: First
Master Bedroom
- Level: First
Property
Details
- Parcel number: 0900000054.27
- Other equipment: Dehumidifier
Features
- Levels: Two
- Fencing: None
- Has view: Yes
- View description: Neighborhood
Lot
- Lot size: 0.49 Acres
- Features: Landscaped
Parking
- Total spaces: 2
- Parking features: Attached Garage,Driveway,Off Street,Garage Faces Front
- Has garage: Yes
- Attached garage spaces: 2
- Covered spaces: 2
- Has uncovered spaces: Yes