


15142 WILLOW RIDGE DRIVE, Montverde, FL, 34756
About This Home
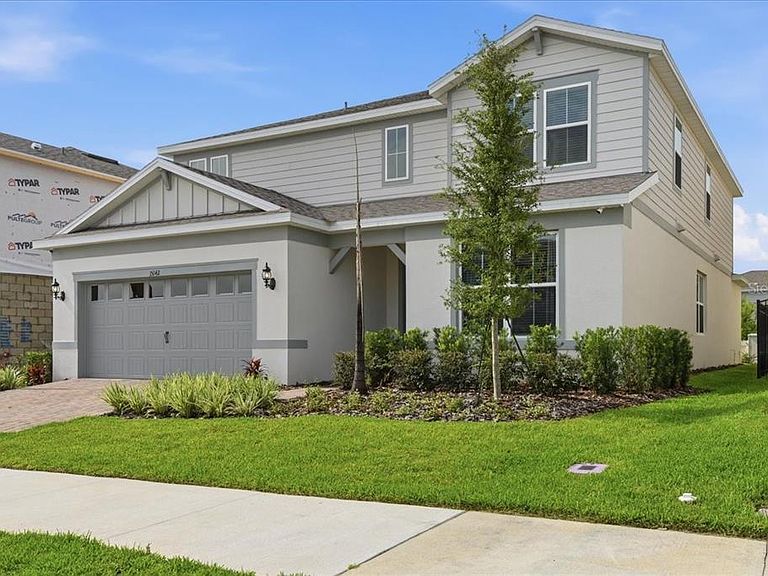
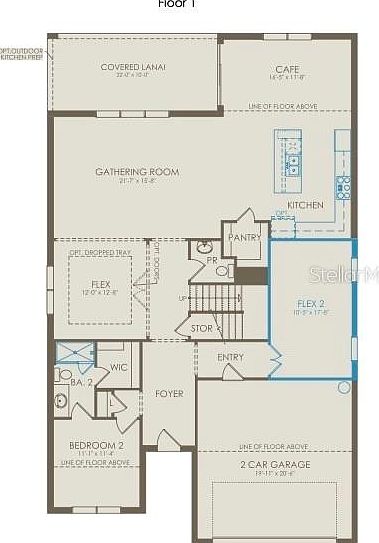
Price Reduced! The Popular Yorkshire Model by Pulte Homes. Barely lived in (less than 1 year). $100,000 IN BUILDER UPGRADES. Sellers have made many ADDITIONAL upgrades to lighting, fans, and decor. Gated Willow Ridge is 5 minutes off the new Minneola exit on the Florida Turnpike. Desirable North/South exposure make this a great house to add a pool to. The Yorkshire floorpan is Pulse's most popular over the last few years because it has 5 bedrooms, 4.5 baths, a home office or gym, AND a large second level Bonus Room. It also has one full bedroom and full bath on the first level for the guests who don't want to use stairs. This one has a great kitchen featuring white cabinets, Quartz counters, and wall oven. Willow Ridge is also a natural gas neighborhood and they all have Tankless Hot Water Heaters. Construction in Willow Ridge is almost complete and they do NOT have anymore Yorkshires available to sell.***Seller is offering $7,190 as Seller Concession towards buyer's closing costs or Interest Rate Buy-down!!!***
Getting Around
 Car-Dependent
 Very Limited Transit
 Somewhat Bikeable
Schools
Construction
Condition
- Property condition: Completed
- Year built: 2025
Materials
- Foundation: Slab
- Roof: Shingle
- Construction materials: Block,Cement Siding,HardiPlank Type,Stucco
Other
- Builder model: Yorkshire
- Builder name: Pulte
Type & Style
- Home type: SingleFamily
- Architectural style: Contemporary,Florida
- Property subType: Single Family Residence
Interior
Appliances
- Appliances included: Oven,Cooktop,Disposal,Dryer,Microwave,Tankless Water Heater,Washer
- Laundry features: Electric Dryer Hookup,Gas Dryer Hookup,Inside,Laundry Room,Upper Level,Washer Hookup
Bedroom2
- Features: Ceiling Fan(s),Walk-In Closet(s)
- Level: First
- Area: 121
- Dimensions: 11x11
Bedroom3
- Features: Ceiling Fan(s),Walk-In Closet(s)
- Level: Second
- Area: 144
- Dimensions: 12x12
Bedroom4
- Features: En Suite Bathroom,Walk-In Closet(s)
- Level: Second
- Area: 144
- Dimensions: 12x12
Bedroom5
- Features: Built-in Closet
- Level: Second
- Area: 144
- Dimensions: 12x12
Bedrooms & Bathrooms
- Bedrooms: 5
- Bathrooms: 5
- Full bathrooms: 4
- 1/2 bathrooms: 1
Dinette
- Features: No Closet
- Level: First
- Area: 192
- Dimensions: 16x12
Dining Room
- Features: No Closet
- Level: First
- Area: 156
- Dimensions: 12x13
Features
- Ceiling Fan(s),Kitchen/Family Room Combo,Open Floorplan,PrimaryBedroom Upstairs,Stone Counters,Walk-In Closet(s)
- Door features: Sliding Doors
- Window features: Window Treatments
- Flooring: Carpet,Porcelain Tile
Gym
- Features: Ceiling Fan(s),No Closet
- Level: First
- Area: 187
- Dimensions: 11x17
Heating & Cooling
- Heating features: Central,Electric,Heat Pump
- Cooling features: Central Air,Zoned
Interior Area
- Total structure area: 4,452
- Total interior livable area: 3,617 sqft
Kitchen
- Features: Breakfast Bar,Walk-In Closet(s)
- Level: First
- Area: 192
- Dimensions: 12x16
Living Room
- Features: Ceiling Fan(s),No Closet
- Level: First
- Area: 336
- Dimensions: 21x16
Loft
- Features: No Closet
- Level: Second
- Area: 272
- Dimensions: 17x16
Primary Bedroom
- Features: Walk-In Closet(s)
- Level: Second
- Area: 224
- Dimensions: 16x14
Property
Details
- Parcel number: 102226001100014400
- Special condition: None
Features
- Levels: Two
- Stories: 2
- Patio & porch: Covered,Rear Porch
- Exterior features: Irrigation System,Sidewalk
- Has view: Yes
- View description: Garden
- Residential vegetation: Mature Landscaping,Trees/Landscaped
Lot
- Lot size: 6,500 sqft
- Features: Landscaped,Level,Sidewalk
Parking
- Total spaces: 2
- Parking features: Garage Door Opener,Ground Level
- Has garage: Yes
- Attached garage spaces: 2
- Covered spaces: 2