



3S631 West Ave, Warrenville, IL, 60555
About This Home
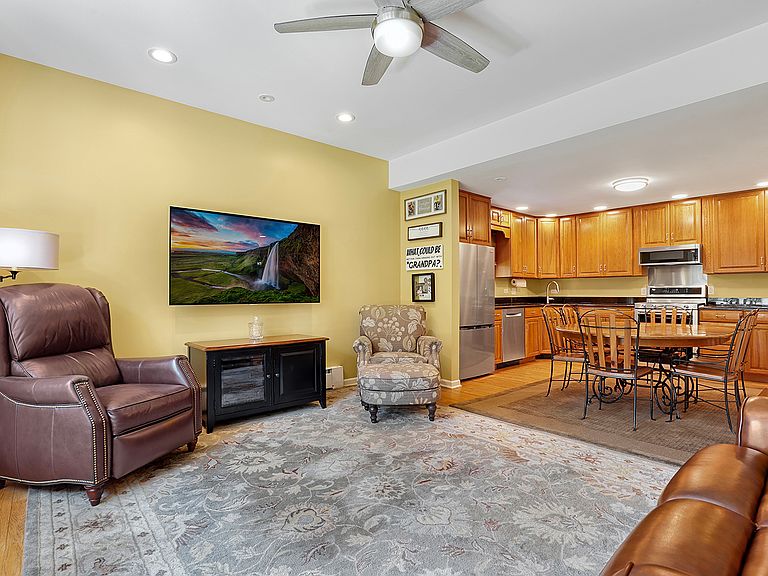
Are you looking for a unique opportunity to own a one of a kind property? Located in highly rated District 200 this spacious 4 bedroom, 4 bathroom home in desirable Warrenville is set on a full acre lot offering exceptional privacy! The neighboring 1 acre lot is also available for sale, offering the potential to create a private 2 acre estate. Meticulously maintained and updated by the same owners for over 40 years including all new electric, copper piping, converting from well & septic to public water & sewer. The interior features a light & bright main level with a large living room, spacious kitchen with granite countertops, stainless steel appliances, including a new refrigerator and stove (2026), and room for a dining table, plus a bright four-season sunroom with vaulted ceilings and bamboo flooring. A first-floor bedroom and full bath provide the perfect setup for guests or a home office. Upstairs, the impressive primary suite boasts a vaulted tray ceiling, oversized walk-in closet, and private ensuite bath with dual vanity and a soaking tub. Two additional generously sized bedrooms include one with direct access to the hall bath featuring an extra-long vanity and soaking tub. Convenient second floor laundry with newer washer & dryer (2022) completes the upper level. The full finished basement with private exterior access offers outstanding potential for an in law arrangement, rental potential or a business with a full kitchen with newer stainless appliances (2024), dining area, spacious family room, full bath, and laundry/utility room. Outside, enjoy your own private backyard retreat featuring a brick paver patio with pergola that leads to a fenced in sandy area with second pergola, expansive grassy yard with four storage sheds. A detached 2-car garage, and a 24' x 16' two-story barn provide endless storage or workshop possibilities. The land also allows for zoning for chickens or a horse. Recent updates include: New first-floor & basement A/C condenser (2025), new water heater (2024), Generac whole house generator (2024), new industrial garage door spring (2026). Sellers have also added LeafGuard gutters, Perma-Seal drain tile system with backup sump pump, wired fire alarms, & an underground gutter system to give piece of mind. Located minutes to shopping, dining, parks & I-88 - This is the perfect place to start your next chapter.
Getting Around
 Car-Dependent
 Very Limited Transit
 Somewhat Bikeable
Schools
Construction
Condition
- Year built: 1954
Materials
- Construction materials: Aluminum Siding,Vinyl Siding,Cedar
Notable Dates
- Major remodel year: 2006
Type & Style
- Home type: SingleFamily
- Property subType: Single Family Residence
Interior
Appliances
- Appliances included: Range,Microwave,Dishwasher,Refrigerator,Washer,Dryer,Disposal,Stainless Steel Appliance(s)
- Laundry features: Main Level,Upper Level,Gas Dryer Hookup,In Unit,Multiple Locations
Basement
- Has basement: Yes
- Basement: Finished,Exterior Entry,Egress Window,Full
Bedroom2
- Features: Flooring (Hardwood)
- Level: Second
- Area: 198
- Dimensions: 18X11
Bedroom3
- Features: Flooring (Hardwood)
- Level: Second
- Area: 132
- Dimensions: 12X11
Bedroom4
- Features: Flooring (Hardwood)
- Level: Main
- Area: 132
- Dimensions: 12X11
Bedrooms & Bathrooms
- Bedrooms: 4
- Bathrooms: 4
- Full bathrooms: 4
Dining Room
- Features: Flooring (Hardwood)
- Level: Main
- Dimensions: COMBO
Eating Area
- Features: Flooring (Porcelain Tile)
- Level: Basement
- Area: 100
- Dimensions: 10X10
Family Room
- Features: Flooring (Luxury Vinyl)
- Level: Basement
- Area: 510
- Dimensions: 30X17
Features
- Vaulted Ceiling(s),1st Floor Bedroom,In-Law Floorplan,1st Floor Full Bath,Walk-In Closet(s),Dining Combo,Granite Counters,Pantry
- Flooring: Hardwood
- Attic: Pull Down Stair
Heating & Cooling
- Heating features: Natural Gas,Forced Air,Baseboard,Sep Heating Systems - 2+
- Cooling features: Central Air
Interior Area
- Total structure area: 0
- Total interior livable area: 3,784 sqft
Kitchen
- Features: Kitchen (Eating Area-Table Space,Pantry-Closet,Custom Cabinetry,Granite Counters,Updated Kitchen),Flooring (Hardwood)
- Level: Main
- Area: 266
- Dimensions: 19X14
Kitchen2Nd
- Features: Flooring (Porcelain Tile)
- Level: Basement
- Area: 182
- Dimensions: 13X14
Laundry
- Features: Flooring (Ceramic Tile)
- Level: Second
- Area: 56
- Dimensions: 7X8
Living Room
- Features: Flooring (Hardwood)
- Level: Main
- Area: 533
- Dimensions: 41X13
Master Bedroom
- Features: Flooring (Hardwood),Bathroom (Full)
- Level: Second
- Area: 289
- Dimensions: 17X17
Sun Room
- Features: Flooring (Bamboo)
- Level: Main
- Area: 286
- Dimensions: 22X13
Property
Accessibility
- Accessibility features: No Disability Access
Details
- Parcel number: 0436401025
- Special condition: None
- Other equipment: Water-Softener Rented,Ceiling Fan(s),Sump Pump,Backup Sump Pump;,Radon Mitigation System,Generator
Features
- Stories: 2
- Patio & porch: Patio
- Fencing: Fenced
Lot
- Lot size: 1 Acres
Parking
- Total spaces: 2
- Parking features: Concrete,Garage Door Opener,Yes,Garage Owned,Detached,Garage
- Has garage: Yes
- Attached garage spaces: 2
- Covered spaces: 2
- Has uncovered spaces: Yes
Climate Risk is Financial Risk
Every home has a financial story beyond the listing price. Below, you’ll see the climate risks that could affect this property — and in Bills & Affordability, how those risks may influence repairs, insurance, utilities, and long-term value.
Biggest Threats for This Home
- Cold Wave

- Tornado

How This Home’s Risks Compare
FEMA Declared Disasters Across Illinois Counties
Understanding the Costs
Financial advisors generally recommend spending no more than 30% of your gross household income on housing costs. In practice, many households stretch to 35% or beyond — especially in high-cost markets.
Estimated Costs Today
| Monthly | Annual | |
|---|---|---|
| Mortgage | $4,019 | $48,228 |
| Home Insurance * | $332 | $3,984 |
| Property Taxes | $1,252 | $15,024 |
| Electricity | $291 | $3,492 |
| Total | $5,894 | $70,728 |
Income You'd Need if You Spent...
Illinois FAIR Plan Programs



How Costs Could Change Over Time
Climate risk is quickly impacting all of the major home ownership costs. Adjust the growth rates and percentage of income spent on housing below to see how your housing costs could change over the next 10 years — and what income you'd need to keep up.
Comparing Against the Market
Price Per Sq Ft
vs Other Active Listings
Avg $/sqft
vs Homes Sold Last Month
Median $/sqft
Current Market Trends
Median Price Per Square Foot
The median price per square foot of homes sold in this area each month. Compare this to this listing's price per square foot to gauge whether the home is priced in line with recent sales.
Historicals for This Listing
Zestimate History ($/sqft)
Price History
| Date | Event | Price |
|---|---|---|
| 2026-08-10 | Contingent | $795,000 |
| 2026-07-29 | Listed for sale | $795,000 |
| 2026-07-29 | Listing removed | $840,000 |
| 2026-07-22 | Listed for sale | $840,000 |
 View on Zillow