


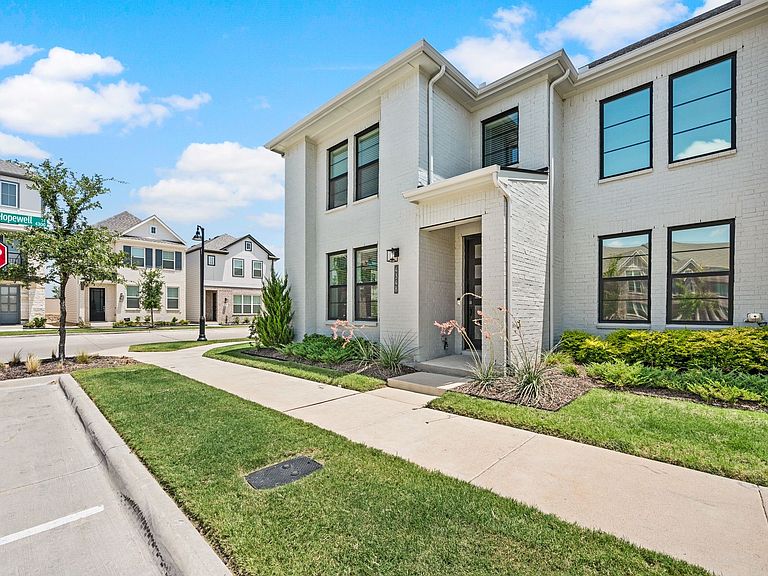

4348 James St, North Richland Hills, TX, 76180
About This Home
**Seller is Motivated and considering all offers. This property is priced well BELOW market value** Situated conveniently in the center of Dallas Fort Worth, this CB Jeni home, the preeminent townhome builder in the Metroplex, provides a unique opportunity as a corner residence located directly across from the community greenbelt. As you pull up, the modern design with stormy grey painted brick and black framed picture windows are complimented by design aesthetics to appeal to the most discernible of eyes. Through the five-lite contemporary front door, sits the main living space with clear sight lines throughout the main level. Sit back and relax in the living room as you enjoy the state of the art sound system, or step into the kitchen, complete with large slab cut island, to prep a quick snack or host holidays with friends and family. Luxury Vinyl Plank floors cover the expanse of the main level and provide the perfect combination of design and durability. Since this a corner lot residence, an abundance of light pours in through the windows on three sides, creating an atmosphere that is warm and inviting. The second level was strategically designed with a loft space and game room serving as the centerpiece, which is flanked by the primary suite to one side, and two secondary beds and a full bath on the opposite side. The primary suite has walls of windows to invite natural light and the primary bath provides dual sinks, an oversized shower, and large walk in closet. The oversized two car garage comes complete with a Tesla charging station. Seller will leave all televisions shown in photos, as well as the kitchen refrigerator and upstairs washer dryer. This like new home lives even better than it looks and is move in ready!
Getting Around
 Car-Dependent
 Very Limited Transit
 Somewhat Bikeable
Schools
Construction
Condition
- Year built: 2025
Materials
- Foundation: Slab
- Roof: Composition
- Construction materials: Brick
Type & Style
- Home type: SingleFamily
- Architectural style: Contemporary/Modern,Traditional
- Property subType: Single Family Residence
Interior
Appliances
- Appliances included: Some Gas Appliances,Dishwasher,Electric Oven,Gas Cooktop,Disposal,Gas Water Heater,Microwave,Plumbed For Gas,Vented Exhaust Fan
- Laundry features: Washer Hookup,Dryer Hookup,ElectricDryer Hookup,Laundry in Utility Room
Bedroom
- Level: Second
- Dimensions: 12 x 11
Bedroom
- Level: Second
- Dimensions: 11 x 9
Bedrooms & Bathrooms
- Bedrooms: 3
- Bathrooms: 3
- Full bathrooms: 2
- 1/2 bathrooms: 1
Dining Room
- Level: First
- Dimensions: 18 x 11
Features
- Built-in Features,Decorative/Designer Lighting Fixtures,Eat-in Kitchen,High Speed Internet,Kitchen Island,Open Floorplan,Pantry,Cable TV,Walk-In Closet(s),Wired for Sound
- Window features: Window Coverings
- Flooring: Carpet,Luxury Vinyl Plank
Game Room
- Level: Second
- Dimensions: 18 x 13
Half Bath
- Level: First
- Dimensions: 5 x 5
Heating & Cooling
- Heating features: Central,Fireplace(s),Natural Gas,Zoned
- Cooling features: Attic Fan,Central Air,Ceiling Fan(s),Electric,Zoned
Interior Area
- Total interior livable area: 1,994 sqft
Kitchen
- Features: Breakfast Bar,Built-in Features,Eat-in Kitchen,Kitchen Island,Pantry,Solid Surface Counters
- Level: First
- Dimensions: 15 x 10
Laundry
- Features: Built-in Features,Linen Closet,Stone Counters
- Level: First
- Dimensions: 6 x 6
Living Room
- Features: Ceiling Fan(s),Fireplace
- Level: First
- Dimensions: 14 x 15
Master Bedroom
- Features: Ceiling Fan(s),En Suite Bathroom,Separate Shower,Walk-In Closet(s)
- Level: Second
- Dimensions: 20 x 14
Property
Details
- Parcel number: 42851988
- Attached to another structure: Yes
- Exclusions: None
Features
- Levels: Two
- Stories: 2
- Pool features: None,Community
- Patio & porch: Covered
- Exterior features: Rain Gutters
- Fencing: None
- Has view: Yes
- View description: Park/Greenbelt
- Residential vegetation: Grassed
Lot
- Lot size: 2,700 sqft
- Features: Corner Lot,Backs to Greenbelt/Park,Interior Lot,Landscaped,Level,Subdivision,Sprinkler System
Parking
- Total spaces: 2
- Parking features: Concrete,Covered,Direct Access,Door-Single,Driveway,Enclosed,Electric Vehicle Charging Station(s),Garage,Garage Door Opener,Inside Entrance,Kitchen Level,Garage Faces Rear
- Has garage: Yes
- Attached garage spaces: 2
- Covered spaces: 2