

222 Timber Trail Dr, Joplin, MO, 64804
About This Home
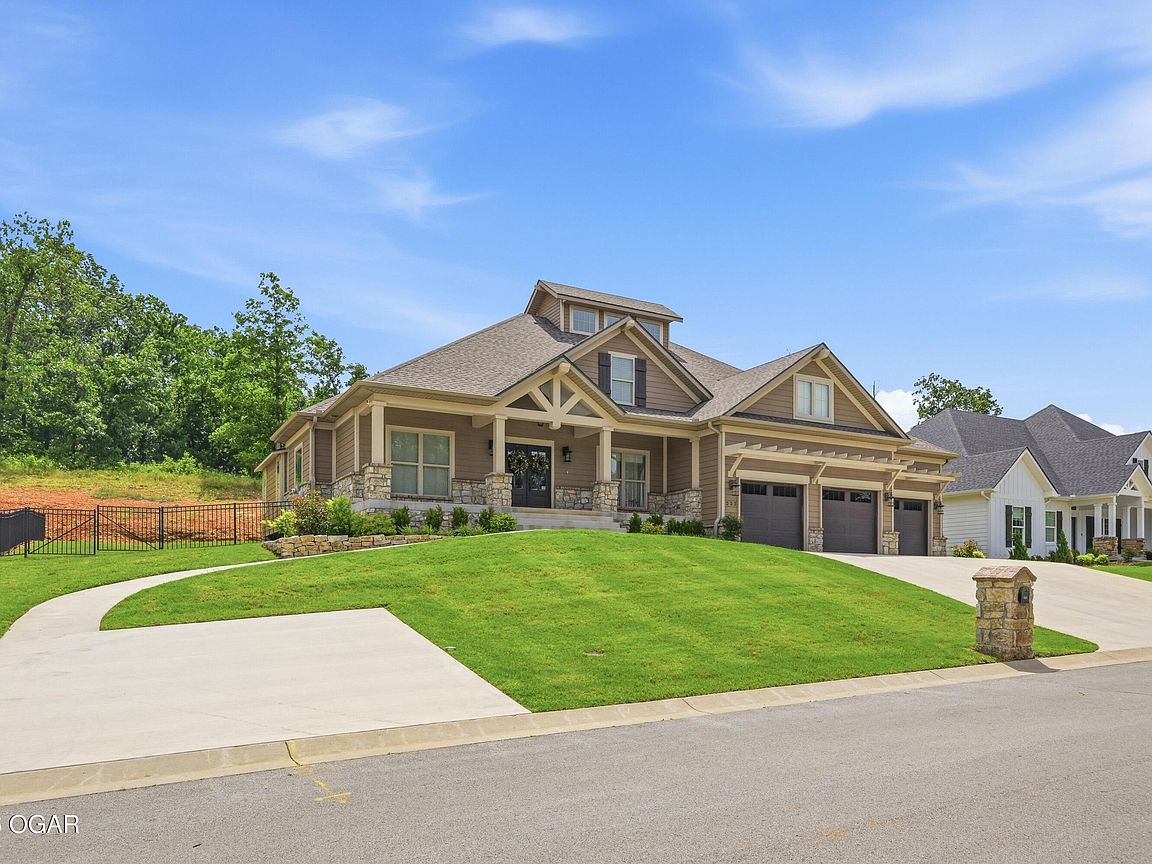
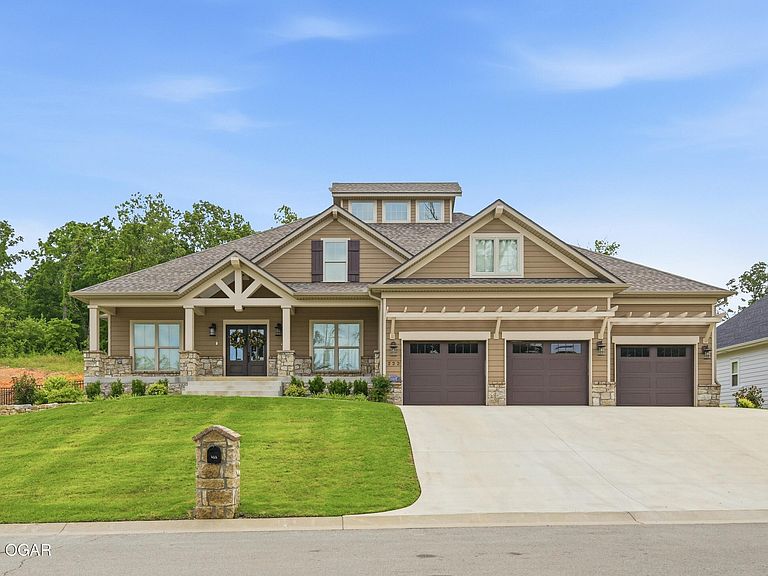
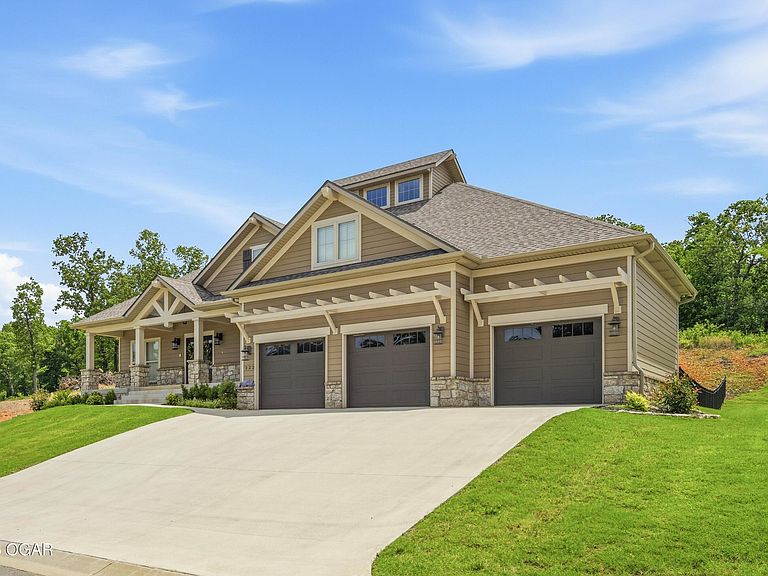
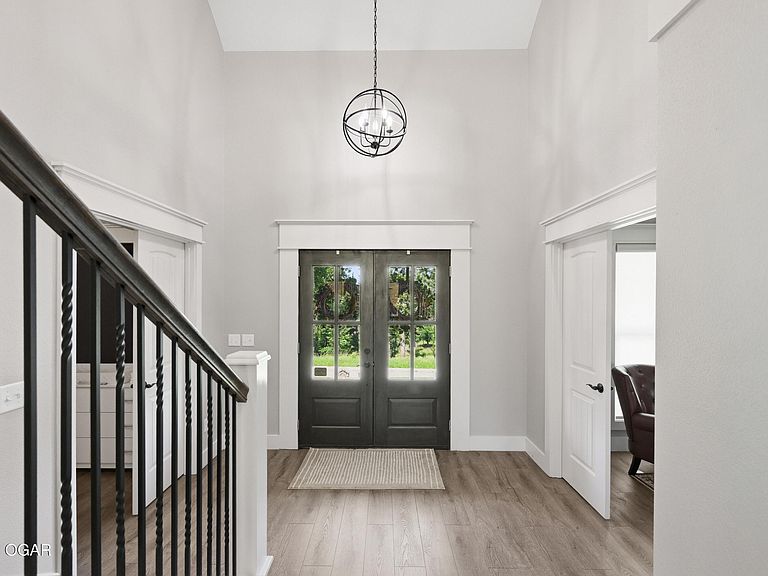
Welcome to this stunning 2024-built home offering 5 bedrooms, 3 bathrooms, and exceptional craftsmanship on a spacious 0.38-acre lot near Shoal Creek with quick highway access. A charming covered front porch welcomes you into a thoughtfully designed floor plan featuring a private office and guest bedroom off the foyer. The heart of the home is the impressive living room with soaring vaulted and beamed ceilings, a cozy gas fireplace, and abundant natural light. The open-concept layout flows seamlessly into the designer kitchen, complete with granite countertops, tile backsplash, stainless steel appliances, a gas range, pantry closet, and a large center island with bar seating. The adjoining dining area creates the perfect space for everyday living and entertaining. The main-level primary bedroom suite is a true retreat, featuring tray ceilings, a spacious walk-in closet, dual vanities, a soaking tub, and a walk-in tile shower. A convenient connection to the nearby office adds flexibility for a home workspace or sitting room. The laundry room and mudroom provide functional everyday living and lead to the oversized 3-car garage. Upstairs, you'll find a large second family room or playroom, three additional bedrooms, and a full bathroom, offering plenty of space for family and guests. Outside, enjoy the impressive covered back patio with a vaulted ceiling, ideal for outdoor dining and entertaining. Additional highlights include custom blinds and shades, a partially fenced backyard with aluminum fencing, and beautiful modern finishes throughout. Combining luxury, comfort, and functionality, this like-new home delivers the space and style today's buyers are searching for.
Getting Around
 Car-Dependent
 Very Limited Transit
 Somewhat Bikeable
Schools
Construction
Condition
- Year built: 2024
Materials
- Foundation: Concrete Perimeter
- Roof: Gutters
- Construction materials: Hard Board,Stone
Type & Style
- Home type: SingleFamily
- Architectural style: Traditional
- Property subType: Single Family Residence
Interior
Basement
- Basement: Crawl Space
Bedrooms & Bathrooms
- Bedrooms: 5
- Bathrooms: 3
- Full bathrooms: 3
Features
- Ceiling Fan(s)
- Flooring: Vinyl
- Fireplace: Yes
- Finished area below ground: 0
- Finished area above ground: 3,009
Heating
- Heating features: Has Heating (Unspecified Type)
Interior Area
- Total structure area: 3,009
- Total interior livable area: 3,009 sqft
Property
Features
- Patio & porch: Covered,Patio,Porch
Lot
- Lot size: 0.38 Acres
- Features: Landscaped
- Lot size dimensions: 110 x 150
Parking
- Total spaces: 3
- Parking features: Garage - Attached,Open
- Has garage: Yes
- Attached garage spaces: 3
- Covered spaces: 3
- Has uncovered spaces: Yes