


29102 Rustic Orchard Ln, Fulshear, TX, 77441
About This Home
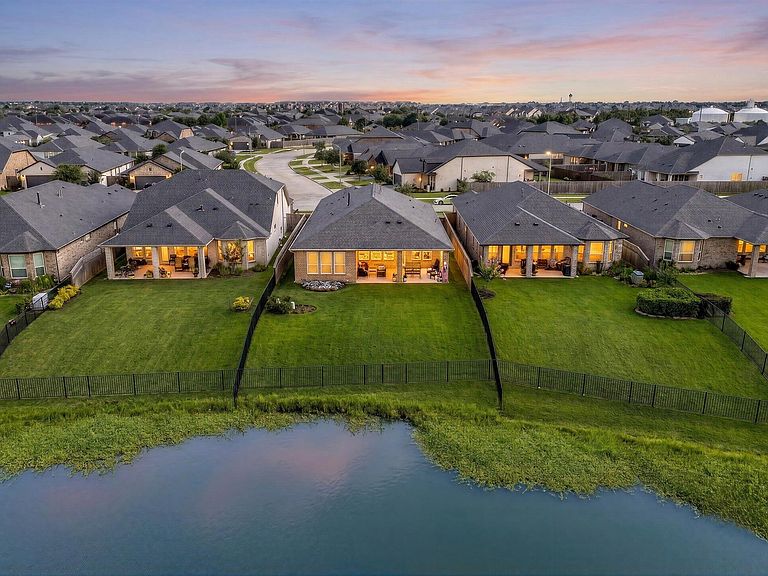
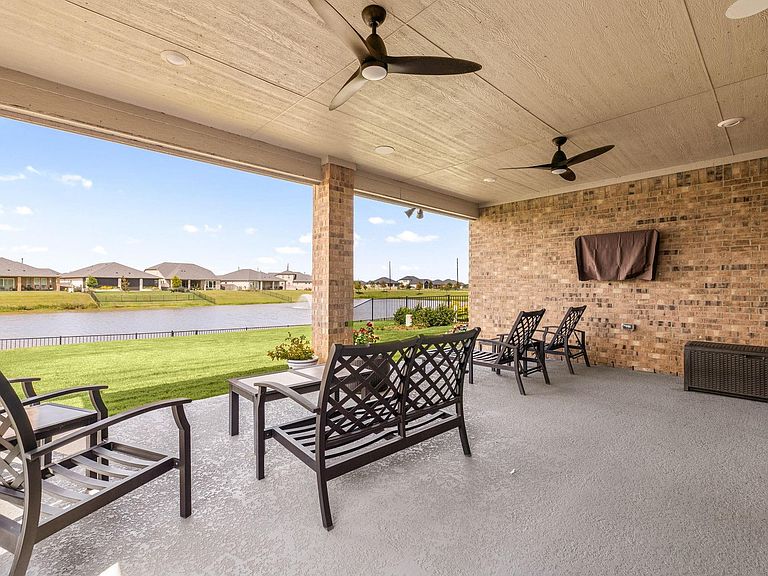
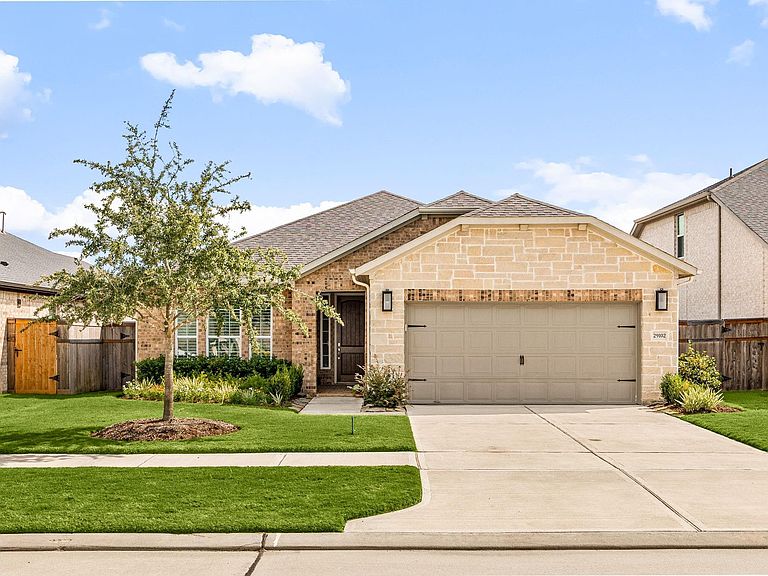
Welcome to luxury 55+ living in Bonterra at Cross Creek Ranch! Boasting over $150k in premium upgrades, this meticulously maintained home sits on a stunning waterfront lot, offering breathtaking sunrise views over a soothing fountain. Inside, wide-plank hardwood floors flow through the living areas, leading to a gourmet kitchen complete with a 36" gas cooktop, quartz countertops, a farm sink, and soft-close cabinetry. The highly functional layout features two bedroom suites, plus a 3rd bedroom and additional full bath, a dedicated office/flex room, a custom desk space, and an upgraded fireplace in the family room. Enjoy high-end touches like plantation shutters, a custom primary closet, wired surround sound, a water softener, and a new dehumidifier (2026). Outside, the extra-large covered patio with a cool deck coating and outdoor TV is perfect for relaxing, while the 2-car garage features a 4-foot extension and epoxy floors. Exclusive club access completes this dream home!
Getting Around
 Car-Dependent
 Very Limited Transit
 Somewhat Bikeable
Schools
Construction
Condition
- Year built: 2022
Materials
- Foundation: Slab
- Roof: Composition
- Construction materials: Spray Foam Insulation,Brick,Cement Siding,Stone
Other
- Builder name: Taylor Morrison
Type & Style
- Home type: SingleFamily
- Architectural style: Traditional
- Property subType: Single Family Residence
Interior
Appliances
- Appliances included: ENERGY STAR Qualified Appliances,Water Heater,Disposal,Electric Oven,Oven,Microwave,Gas Cooktop,Dishwasher
- Laundry features: Electric Dryer Hookup,Gas Dryer Hookup,Washer Hookup
Bedrooms & Bathrooms
- Bedrooms: 3
- Bathrooms: 3
- Full bathrooms: 3
Features
- Formal Entry/Foyer,Prewired for Alarm System,Wired for Sound,All Bedrooms Down,En-Suite Bath,Primary Bed - 1st Floor,Walk-In Closet(s)
- Window features: Insulated/Low-E windows,Window Coverings
- Flooring: Engineered Hardwood,Tile
- Number of fireplaces: 1
- Fireplace features: Gas Log
- Fireplace: Yes
Heating & Cooling
- Heating features: Natural Gas
- Cooling features: Ceiling Fan(s),Electric
Interior Area
- Total structure area: 2,260
- Total interior livable area: 2,260 sqft
Kitchen
- Features: Breakfast Bar,Kitchen Island,Pots/Pans Drawers,Soft Closing Cabinets,Soft Closing Drawers,Walk-in Pantry
Master Bathroom
- Features: Primary Bath: Double Sinks,Primary Bath: Shower Only,Secondary Bath(s): Shower Only,Secondary Bath(s): Tub/Shower Combo
Property
Details
- Parcel number: 1695090010640901
Features
- Stories: 1
- Patio & porch: Covered,Patio/Deck,Porch
- Exterior features: Sprinkler System
- Fencing: Back Yard,Full
- Has view: Yes
- View description: Lake,Water
- Has water view: Yes
- Water view: Lake,Water
- On waterfront: Yes
- Waterfront features: Lake Front
Lot
- Lot size: 6,608 sqft
- Features: Back Yard,Subdivided,Waterfront,0 Up To 1/4 Acre
Parking
- Total spaces: 2
- Parking features: Electric Gate,Attached,Garage Door Opener,Double-Wide Driveway
- Has garage: Yes
- Attached garage spaces: 2
- Covered spaces: 2