



2218-20 Race St, Philadelphia, PA, 19103
About This Home
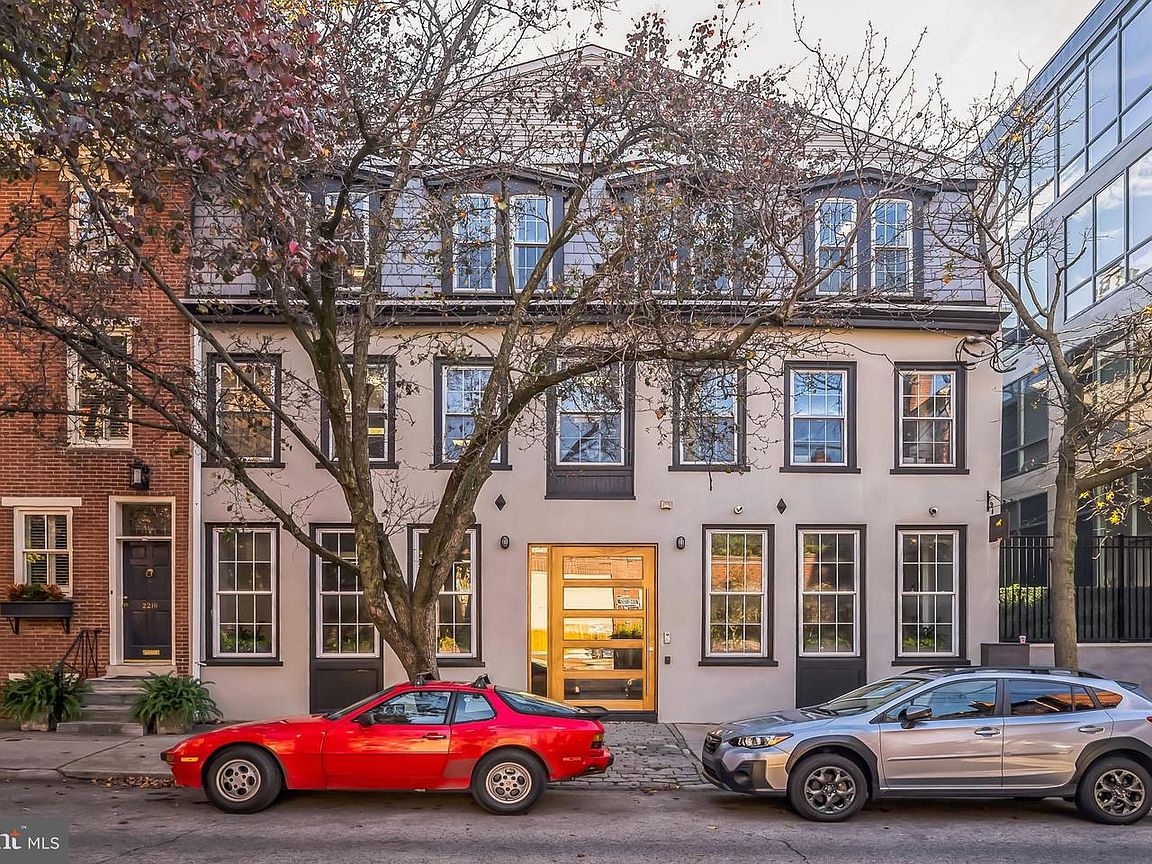
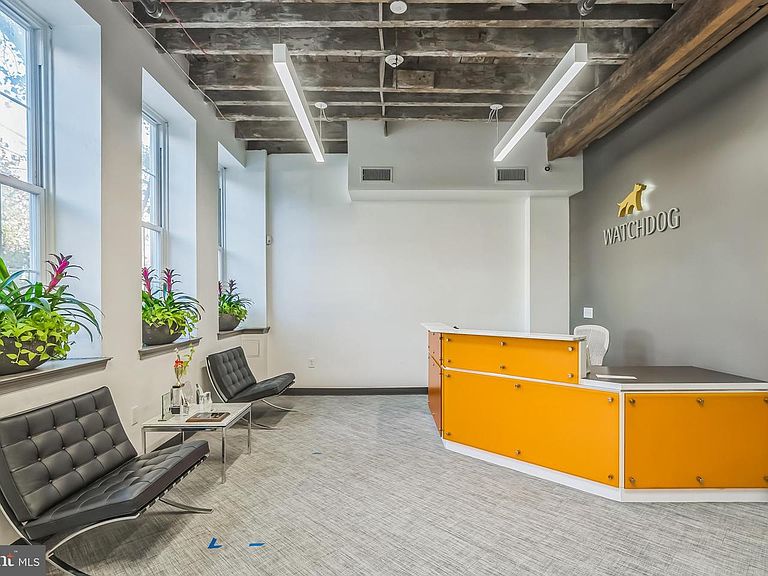
This stunning 9,000 SQFT office building in the heart of Logan Square/Parkway was fully renovated in 2018, combining modern updates with timeless charm. The location is unbeatable, offering quick access to Center City amenities, I-76, the Vine Street Expressway, and a short walk to the Schuylkill River Trail. Inside, the three-floor layout is designed to impress, with sleek modern amenities complemented by exposed wood beams that add character and warmth. The space includes two conference rooms, multiple executive offices, an open workspace, and a fully equipped kitchen area, making it perfect for non-profits, medical practices, tech startups, or accounting firms. Zoned RM1 and featuring an existing curb cut, this property also offers incredible potential for a residential conversion, allowing buyers to get creative and transform the space into something extraordinary. Whether you're seeking a turnkey office or a unique development opportunity, this property has it all.
Getting Around
 Very Walkable
 Rider's Paradise
 Biker's Paradise
Schools
Construction
Condition
- Property condition: Excellent,Very Good
- Year built: 1860
Materials
- Foundation: Stone
- Construction materials: Masonry
Notable Dates
- Major remodel year: 2018
Type & Style
- Home type: SingleFamily
- Architectural style: Traditional
- Property subType: Single Family Residence
Interior
Appliances
- Appliances included: Gas Water Heater
Bedrooms & Bathrooms
- Bathrooms: 3
- 1/2 bathrooms: 3
- Main level bathrooms: 1
Features
- Finished area below ground: 0
- Finished area above ground: 9,000
Heating & Cooling
- Heating features: Forced Air,Natural Gas
- Cooling features: Central Air,Electric
Interior Area
- Total structure area: 9,000
- Total interior livable area: 9,000 sqft
Office
- Level: Main
Primary Bedroom
- Level: Unspecified
Property
Accessibility
- Accessibility features: Accessible Doors
Details
- Parcel number: 883064000
- Zoning: RM1
- Special condition: Standard
Features
- Levels: Three
- Stories: 3
- Pool features: None
Lot
- Lot size: 2,824 sqft
- Features: Urban
- Lot size dimensions: 40.00 x 71.00
Parking
- Parking features: None