


43 Old Beach Rd, Newport, RI, 02840
About This Home
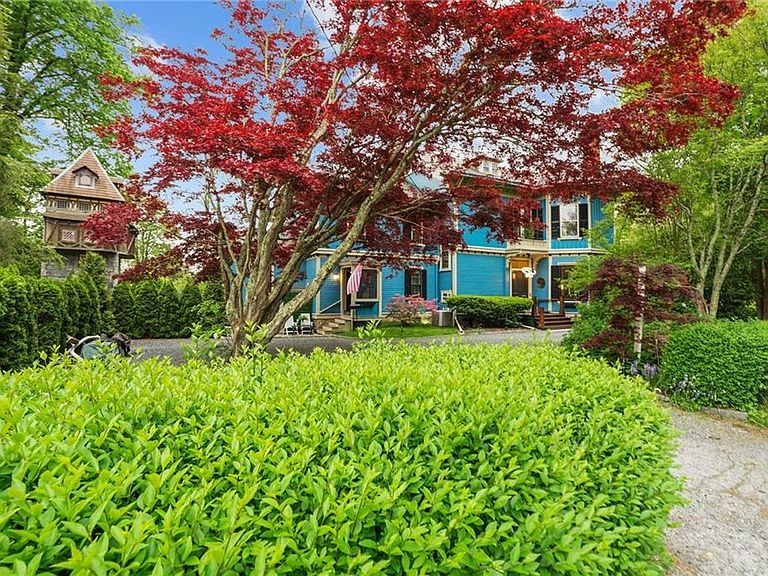
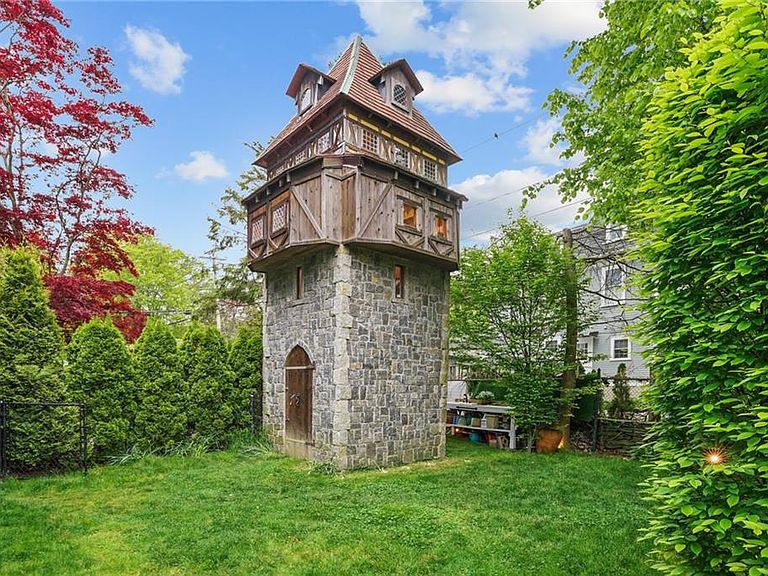
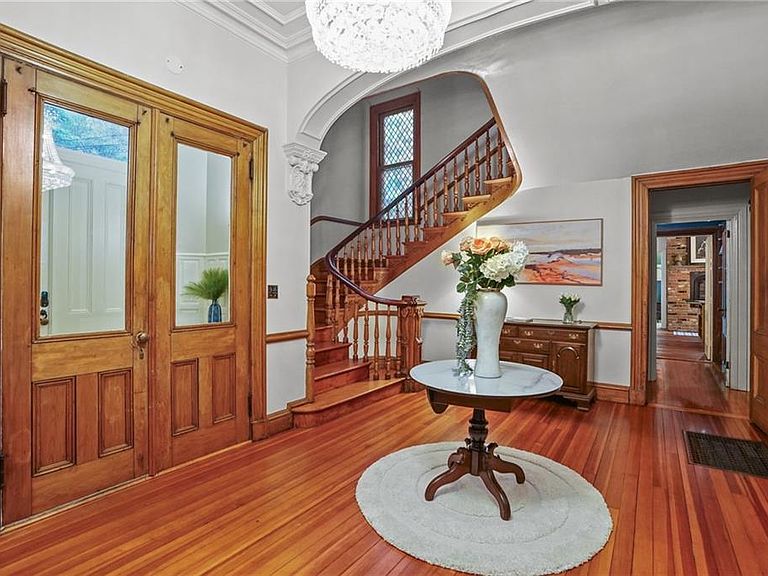
Built by renowned architect George C. Mason during the Gilded Age, 43 Old Beach Road is a rare coastal retreat just moments from the shoreline and Newport’s vibrant harborfront. Rich in history, the home blends preserved architectural character with modern enhancements. The stately exterior, expansive grounds, and iconic three-story tower make a striking first impression. Inside, sun-filled spaces flow seamlessly, with high ceilings, crown molding, oversized windows, natural woodwork, and refined finishes throughout, ideal for both entertaining and everyday living. The gourmet kitchen features premium appliances, heated floors, custom cabinetry, and ample workspace. Spacious living and dining areas are complemented by private retreats, including a luxurious primary suite. Resort-style amenities include a private movie theater, sauna, wine cellar, and multi-room sound system. Outdoors, landscaped grounds offer inviting spaces for dining, lounging, and enjoying the coastal setting. Located minutes from Newport’s beaches, Cliff Walk, dining, and historic attractions, this property offers a perfect balance of privacy, location, and timeless coastal luxury.
Getting Around
 Walker's Paradise
 Some Transit
 Bikeable
Schools
Construction
Condition
- Year built: 1873
Materials
- Foundation: Stone
- Construction materials: Dry Wall,Plaster,Clapboard,Wood
Type & Style
- Home type: SingleFamily
- Architectural style: Victorian
- Property subType: Single Family Residence
Interior
Appliances
- Appliances included: Gas Water Heater,Dishwasher,Dryer,Exhaust Fan,Disposal,Range Hood,Microwave,Oven/Range,Refrigerator,Washer
Basement
- Has basement: Yes
- Basement: Full,Interior and Exterior,Finished,Media Room,Wine Cellar,Workout Room
Bathroom
- Features: High Ceilings
- Level: First
- Area: 63
- Dimensions: 7
Bathroom
- Features: High Ceilings
- Level: Second
- Area: 99
- Dimensions: 11
Bathroom
- Features: Ceiling Height 7 to 9 ft
- Level: First
- Area: 36
- Dimensions: 3
Bathroom
- Level: Third
- Area: 48
- Dimensions: 6
Bathroom
- Level: Third
- Area: 40
- Dimensions: 5
Bathroom
- Features: High Ceilings
- Level: Second
- Area: 28
- Dimensions: 7
Bathroom
- Level: Third
- Area: 32
- Dimensions: 4
Bathroom
- Features: High Ceilings
- Level: Second
- Area: 81
- Dimensions: 9
Bedroom
- Level: Third
- Area: 288
- Dimensions: 16
Bedroom
- Level: Third
- Area: 192
- Dimensions: 16
Bedroom
- Features: High Ceilings
- Level: Second
- Area: 144
- Dimensions: 16
Bedroom
- Features: High Ceilings
- Level: Second
- Area: 240
- Dimensions: 16
Bedroom
- Level: Third
- Area: 192
- Dimensions: 16
Bedroom
- Level: Third
- Area: 165
- Dimensions: 15
Bedrooms & Bathrooms
- Bedrooms: 15
- Bathrooms: 13
- Full bathrooms: 12
- 1/2 bathrooms: 1
Dining Room
- Features: High Ceilings
- Level: First
- Area: 320
- Dimensions: 20
Features
- Wall (Dry Wall),Wall (Plaster),Cedar Closet(s),Dry Bar,Stairs,Plumbing (Copper),Plumbing (PVC),Insulation (Ceiling),Insulation (Floors),Insulation (Walls),Ceiling Fan(s),Sauna
- Door features: Storm Door(s)
- Window features: Storm Window(s)
- Flooring: Ceramic Tile,Hardwood,Parquet,Wood,Carpet
- Number of fireplaces: 14
- Fireplace features: Brick,Gas,Insert
- Fireplace: Yes
- Attic: Attic Stairs, Attic Storage
- Finished area below ground: 2,254
- Finished area above ground: 6,861
Heating & Cooling
- Heating features: Natural Gas,Forced Air,Forced Water
- Cooling features: Central Air,Ductless,Wall Unit(s)
Interior Area
- Total structure area: 6,861
- Total interior livable area: 9,115 sqft
Kitchen
- Features: High Ceilings
- Level: First
- Area: 99
- Dimensions: 9
Kitchen
- Features: High Ceilings
- Level: First
- Area: 288
- Dimensions: 16
Library
- Features: High Ceilings
- Level: First
- Area: 320
- Dimensions: 16
Living Room
- Features: High Ceilings
- Level: First
- Area: 500
- Dimensions: 20
Master Bedroom
- Features: High Ceilings
- Level: Second
- Area: 256
- Dimensions: 16
Master Bedroom
- Features: High Ceilings
- Level: Second
- Area: 352
- Dimensions: 16
Master Bedroom
- Features: High Ceilings
- Level: Second
- Area: 320
- Dimensions: 16
Office
- Features: High Ceilings
- Level: First
- Area: 130
- Dimensions: 13
Other
- Features: High Ceilings
- Level: First
- Area: 224
- Dimensions: 16
Other
- Features: High Ceilings
- Level: First
- Area: 48
- Dimensions: 8
Property
Details
- Parcel number: NEWPM026B0021
- Zoning: R10
- Other equipment: Sauna
Features
- Patio & porch: Deck,Porch
- Waterfront features: Walk to Salt Water,Walk To Water
Lot
- Lot size: 0.36 Acres
- Features: Local Historic District,Corner Lot
Parking
- Total spaces: 10
- Parking features: No Garage
Climate Risk is Financial Risk
Every home has a financial story beyond the listing price. Below, you’ll see the climate risks that could affect this property — and in Bills & Affordability, how those risks may influence repairs, insurance, utilities, and long-term value.
Biggest Threats for This Home
- Tsunami

How This Home’s Risks Compare
FEMA Declared Disasters Across Rhode Island Counties
Understanding the Costs
Financial advisors generally recommend spending no more than 30% of your gross household income on housing costs. In practice, many households stretch to 35% or beyond — especially in high-cost markets.
Estimated Costs Today
| Monthly | Annual | |
|---|---|---|
| Mortgage | $30,313 | $363,756 |
| Home Insurance * | $2,011 | $24,132 |
| Property Taxes | $4,116 | $49,392 |
| Electricity | $1,856 | $22,276 |
| Total | $38,296 | $459,552 |
Income You'd Need if You Spent...
Rhode Island FAIR Plan Programs



How Costs Could Change Over Time
Climate risk is quickly impacting all of the major home ownership costs. Adjust the growth rates and percentage of income spent on housing below to see how your housing costs could change over the next 10 years — and what income you'd need to keep up.
Comparing Against the Market
Price Per Sq Ft
vs Other Active Listings
Avg $/sqft
vs Homes Sold Last Month
Median $/sqft
Current Market Trends
Median Price Per Square Foot
The median price per square foot of homes sold in this area each month. Compare this to this listing's price per square foot to gauge whether the home is priced in line with recent sales.
Historicals for This Listing
Zestimate History ($/sqft)
Price History
| Date | Event | Price |
|---|---|---|
| 2026-05-06 | Listed for sale | $5,995,000 |
| 2025-10-03 | Listing removed | $8,900,000 |
| 2025-07-10 | Price change | $8,900,000 |
| 2025-06-18 | Price change | $4,000,000 |
| 2024-11-25 | Listed for sale | $8,900,000 |
| 2007-04-20 | Sold | $1,325,000 |
| 1996-07-01 | Sold | $372,000 |
 View on Zillow