


163 Coyote Street, Bennett, CO, 80102
About This Home
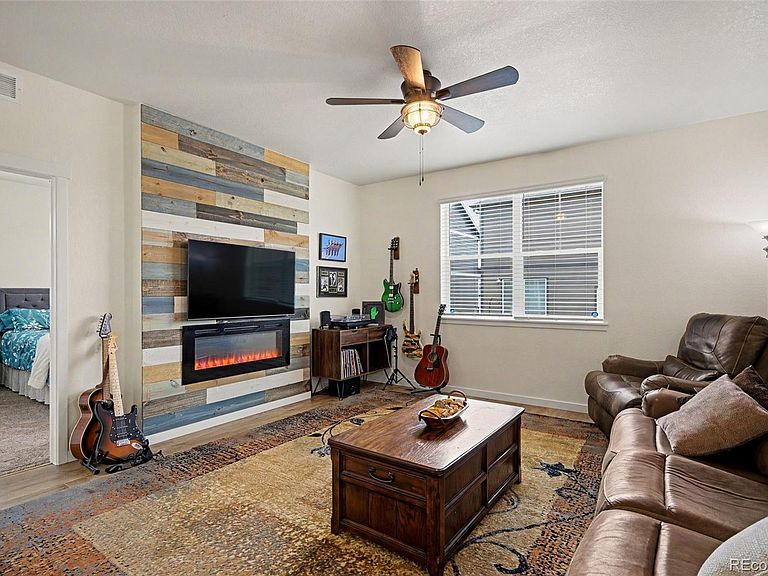
*10,000 Seller Concession** 2.5% VA Assumable loan! Craftsman-style ranch home designed for effortless everyday living and exceptional entertaining. Enjoy Colorado's beautiful seasons from two covered outdoor spaces, both in the front and the back, offering shade throughout the day and the perfect places to relax while taking in pretty mountain views. Community walking paths are just steps away, and a nearby streetlight adds extra peace of mind and security. Inside, a bright and cheerful open floor plan welcomes you with easy-maintenance laminate wood flooring and a versatile neutral color palette that complements any style. The chef-worthy kitchen is the heart of the home, featuring rich espresso cabinetry with crown molding, granite countertops, stainless steel appliances including a gas range and beverage refrigerator, a large center eat-in island, and a spacious pantry for all your culinary essentials. The adjoining dining area and inviting living room create the ideal gathering space, highlighted by a cozy fireplace with a rustic wood-paneled surround. The thoughtfully designed layout offers four generously sized bedrooms, with the private primary suite tucked away from the secondary bedrooms for added tranquility. The primary retreat features a walk-in closet and a spacious en-suite bath with an oversized walk-in shower. Step outside through the dining area to the expansive covered patio, then gather around the charming pergola complete with built-in bench seating and a fire pit—perfect for entertaining or unwinding under the Colorado sky. Garden beds and planter boxes provide space to grow flowers or fresh vegetables, while the fenced backyard offers room for pets to play. Newer full house humidifier, and Garage epoxy coating. Located with easy access to Highway 36 and just minutes from Bennett schools, shopping, dining, and everyday amenities, this move-in-ready charmer combines comfort, style, and outdoor living in one exceptional home. Welcome home!
Getting Around
 Car-Dependent
 Very Limited Transit
 Somewhat Bikeable
Schools
Construction
Condition
- Year built: 2020
Materials
- Roof: Composition
- Construction materials: Cement Siding,Concrete,Frame,Stone,Stucco
Type & Style
- Home type: SingleFamily
- Property subType: Single Family Residence
Interior
Appliances
- Appliances included: Bar Fridge,Dishwasher,Disposal,Dryer,Freezer,Humidifier,Microwave,Oven,Range,Range Hood,Refrigerator,Tankless Water Heater,Washer,Wine Cooler
Basement
- Basement: Crawl Space,Sump Pump
Bathroom
- Level: Main
- Area: 54
- Dimensions: 6 x 9
Bathroom
- Features: En Suite Bathroom,Primary Suite
- Level: Main
- Area: 63
- Dimensions: 7 x 9
Bedroom
- Level: Main
- Area: 143
- Dimensions: 11 x 13
Bedroom
- Level: Main
- Area: 156
- Dimensions: 12 x 13
Bedroom
- Level: Main
- Area: 144
- Dimensions: 12 x 12
Bedroom
- Features: Primary Suite
- Level: Main
- Area: 168
- Dimensions: 14 x 12
Bedrooms & Bathrooms
- Bedrooms: 4
- Bathrooms: 2
- Full bathrooms: 1
- 3/4 bathrooms: 1
- Main level bathrooms: 2
- Main level bedrooms: 4
Dining Room
- Level: Main
- Area: 77
- Dimensions: 7 x 11
Features
- Ceiling Fan(s),Granite Counters,High Speed Internet,Kitchen Island,No Stairs,Open Floorplan,Pantry,Primary Suite,Smart Thermostat,Smoke Free,Walk-In Closet(s),Wired for Data
- Window features: Double Pane Windows
- Flooring: Carpet,Laminate,Vinyl
- Number of fireplaces: 1
- Fireplace features: Electric,Family Room,Insert
- Fireplace: Yes
- Finished area above ground: 1,773
Heating & Cooling
- Heating features: Forced Air,Natural Gas
- Cooling features: Central Air
Interior Area
- Total structure area: 1,773
- Total interior livable area: 1,773 sqft
Kitchen
- Level: Main
- Area: 216
- Dimensions: 12 x 18
Laundry
- Level: Main
- Area: 30
- Dimensions: 5 x 6
Living Room
- Level: Main
- Area: 224
- Dimensions: 16 x 14
Property
Details
- Parcel number: R0197407
- Special condition: Standard
- Exclusions: Sellers Personal Property And Staging Items. Items Included Are: Refrigerator In Garage,Freezer In Garage,Custom Wine Rack On The Wall,Outside Patio Furniture,And Water Fountain.
Features
- Levels: One
- Stories: 1
- Patio & porch: Covered,Front Porch,Patio
- Exterior features: Barbecue,Lighting,Private Yard,Rain Gutters,Smart Irrigation,Water Feature
- Fencing: Full
- Has view: Yes
- View description: Mountain(s)
Lot
- Lot size: 5,084 sqft
- Features: Borders Public Land,Irrigated,Landscaped,Level,Sprinklers In Front
Parking
- Total spaces: 4
- Parking features: Concrete,Dry Walled,Floor Coating,Lighted,Garage Door Opener,Storage
- Has garage: Yes
- Attached garage spaces: 2
- Covered spaces: 2