



28805 E 159th Avenue, Brighton, CO, 80603
About This Home
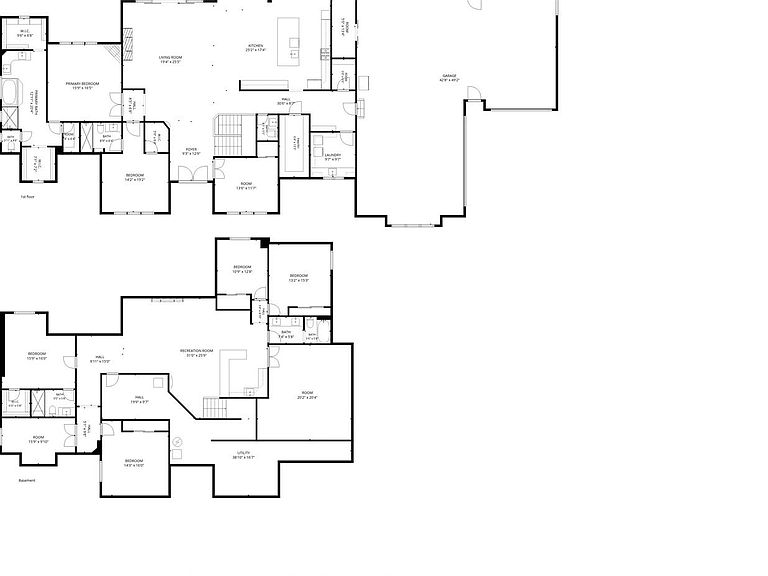
This beautifully crafted ranch home sits on 2.5 acres and offers a rare blend of luxury, comfort, and thoughtful design. From the moment you step inside, elevated finishes stand out—designer wall details, elegant tile flooring, and a layout that feels open, warm, and inviting. The expansive kitchen anchors the main level, flowing seamlessly into the dining area, living room, and a cozy sitting space. It’s a natural gathering place, perfect for everyday living or hosting with ease. You will also find a walk-in pantry, and a mudroom and closet. Both add practical convenience. The primary suite is a true retreat, featuring a spacious walk-in closet along with separate his-and-hers closets and a dedicated shoe closet. The grand bathroom offers a double vanity, soaking tub, and walk-in shower., a closed off toilet room. Secondly on the main floor is a second bedroom with its own en suite bathroom. Moving on to the basement: Step into a space truly sophisticated accompanied by a wet bar, theater room, and a generous living area. Four more bedrooms one of which has an en-suite bathroom. There is a flex space that has endless possibilities as well as abundant storage in the unfinished portion of the basement. With refined finishes, a functional layout, and room to grow both inside and out, this home delivers a luxurious lifestyle in a peaceful, spacious setting. https://app.homejab.com/property/view/28805-e-159th-ave-brighton-co-80603-usa
Getting Around
 Car-Dependent
 No Nearby Transit
 Somewhat Bikeable
Schools
Construction
Condition
- Year built: 2023
Materials
- Construction materials: Stucco
Type & Style
- Home type: SingleFamily
- Property subType: Single Family Residence
Interior
Appliances
- Appliances included: Cooktop,Dishwasher,Microwave,Oven,Range Hood,Refrigerator
Basement
- Has basement: Yes
- Basement: Finished
Bathroom
- Level: Main
Bathroom
- Features: Primary Suite
- Level: Main
Bathroom
- Features: En Suite Bathroom
- Level: Main
Bathroom
- Level: Basement
Bathroom
- Features: En Suite Bathroom
- Level: Basement
Bedroom
- Features: Primary Suite
- Level: Main
Bedroom
- Level: Main
Bedroom
- Level: Basement
Bedroom
- Level: Basement
Bedroom
- Level: Basement
Bedroom
- Level: Basement
Bedrooms & Bathrooms
- Bedrooms: 6
- Bathrooms: 5
- Full bathrooms: 1
- 3/4 bathrooms: 3
- 1/2 bathrooms: 1
- Main level bathrooms: 3
- Main level bedrooms: 2
Dining Room
- Level: Main
Family Room
- Level: Main
Features
- Finished area below ground: 2,598
- Finished area above ground: 3,251
Game Room
- Level: Basement
Gym
- Level: Basement
Heating & Cooling
- Heating features: Forced Air
- Cooling features: Air Conditioning-Room
Interior Area
- Total structure area: 5,849
- Total interior livable area: 5,849 sqft
Kitchen
- Level: Main
Laundry
- Level: Main
Living Room
- Level: Basement
Mud Room
- Level: Main
Office
- Level: Main
Utility Room
- Level: Main
Property
Details
- Parcel number: 0156710201008
- Special condition: Standard
- Exclusions: Sellers' Personal Property,Washer,Dryer,Refrigerator In Garage.
Features
- Levels: One
- Stories: 1
Lot
- Lot size: 2.51 Acres
Parking
- Total spaces: 3
- Parking features: Carport
- Covered spaces: 2
- Carport: Yes
- Carport spaces: 2