
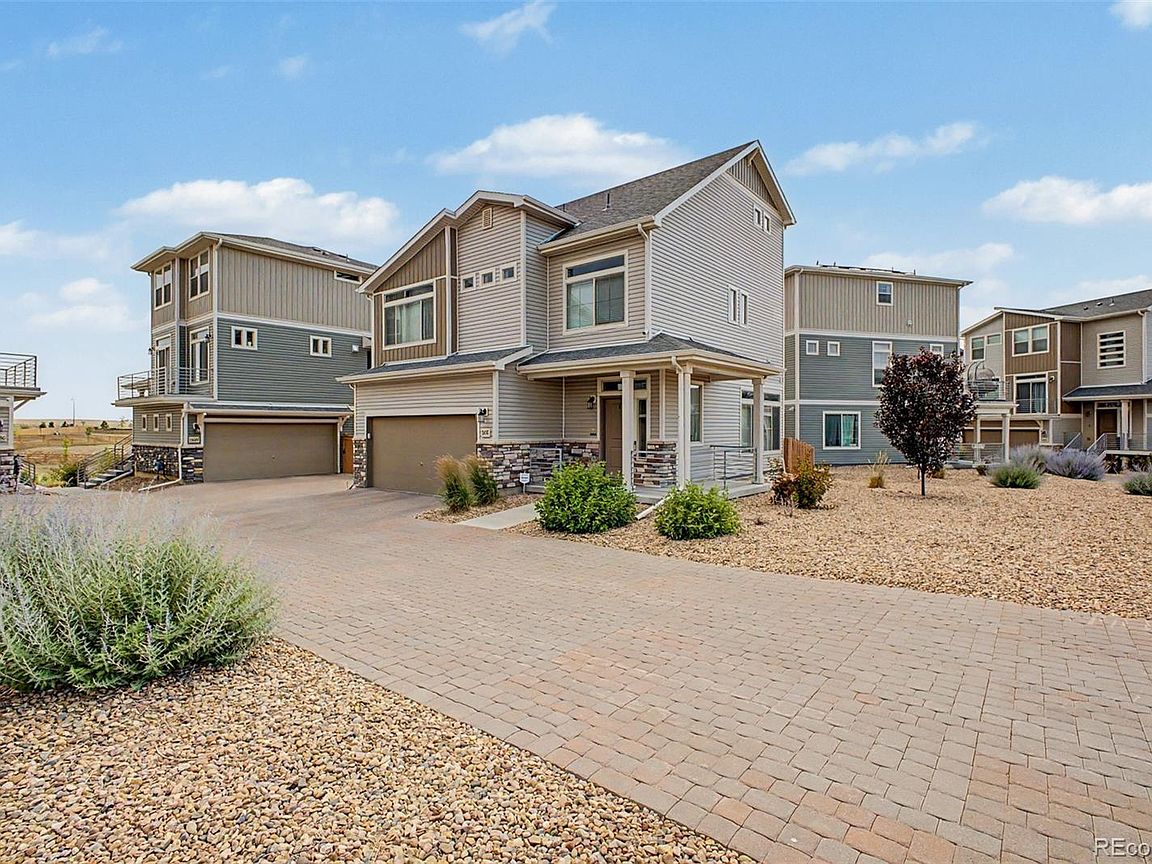


13676 E 101st Avenue, Commerce City, CO, 80022
About This Home
***3rd Floor Attic/Loft is beautifully finished & HUGE, perfect for workout / office / storage / hangout for kids! Looking for a new home? You've found it! This beautiful 3 bed, 3 bath residence in Reunion Ridge is the one for you! Tasteful stone accents, a low-care front yard, 2 car garage, paver driveway, and welcoming front porch are just the beginning. Come inside to discover a spacious open concept w/elegant wood-look flooring and neutral palette throughout. The fabulous kitchen offers painted cabinetry w/quartz counters, herringbone tile backsplash, stainless steel appliances, and a center island w/a built-in dining table. Continue upstairs and into the sizeable loft w/soft carpet & recessed lighting, where you can spend a relaxing Sunday afternoon. You'll love the primary suite, showcasing a private bath w//dual sinks for added convenience. Also including a quaint backyard w/a patio area, this home is a true gem! Enjoy pool, parks, rec center & more!! Don't miss out!
Getting Around
 Car-Dependent
 Minimal Transit
 Somewhat Bikeable
Schools
Construction
Condition
- Year built: 2022
Materials
- Roof: Composition
- Construction materials: Frame,Stone,Wood Siding
Type & Style
- Home type: SingleFamily
- Architectural style: Traditional
- Property subType: Single Family Residence
Interior
Appliances
- Appliances included: Dishwasher,Disposal,Microwave,Range
- Laundry features: In Unit
Bathroom
- Features: En Suite Bathroom,Primary Suite
- Level: Upper
Bathroom
- Level: Upper
Bathroom
- Level: Main
Bedroom
- Features: Primary Suite
- Level: Upper
Bedroom
- Level: Upper
Bedroom
- Level: Upper
Bedrooms & Bathrooms
- Bedrooms: 3
- Bathrooms: 3
- Full bathrooms: 1
- 3/4 bathrooms: 1
- 1/2 bathrooms: 1
- Main level bathrooms: 1
Dining Room
- Level: Main
Features
- Built-in Features,Ceiling Fan(s),Eat-in Kitchen,High Speed Internet,Kitchen Island,Open Floorplan,Primary Suite,Quartz Counters
- Window features: Double Pane Windows
- Flooring: Carpet,Vinyl,Wood
- Finished area above ground: 1,958
Heating & Cooling
- Heating features: Forced Air
- Cooling features: Central Air
Interior Area
- Total structure area: 1,958
- Total interior livable area: 1,958 sqft
Kitchen
- Level: Main
Laundry
- Level: Upper
Living Room
- Level: Main
Loft
- Level: Upper
Property
Details
- Parcel number: R0208019
- Special condition: Standard
- Exclusions: All Attached Tv's (Brackets Stay)
Features
- Levels: Three Or More
- Patio & porch: Front Porch,Patio
- Exterior features: Private Yard,Rain Gutters
- Fencing: Full
- Has view: Yes
- View description: Mountain(s)
Lot
- Lot size: 4,507 sqft
- Features: Landscaped,Level,Sprinklers In Rear
Parking
- Total spaces: 2
- Parking features: Garage - Attached
- Has garage: Yes
- Attached garage spaces: 2
- Covered spaces: 2