



16396 E 110th Avenue, Commerce City, CO, 80022
About This Home
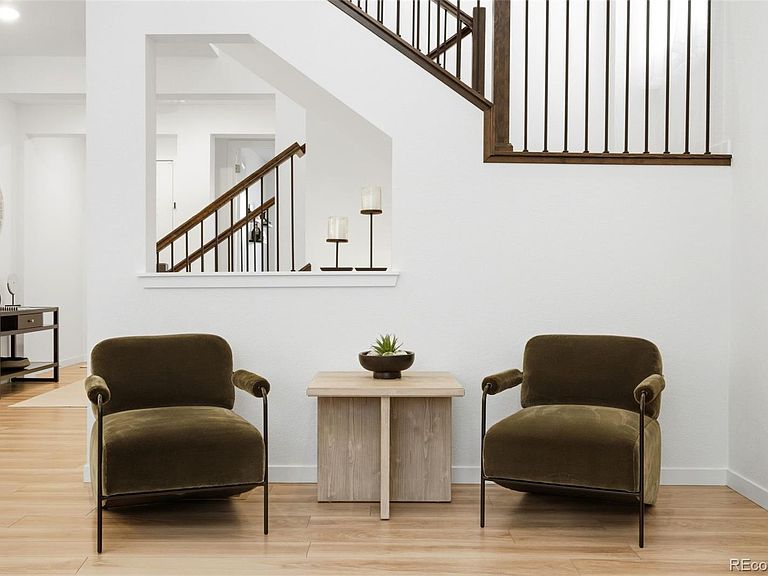
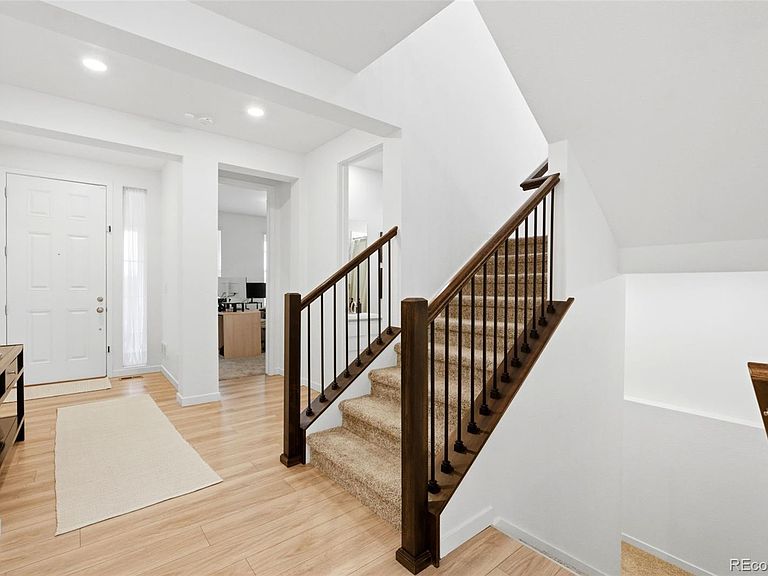
Better than new and easily the standout home on the street, welcome to this beautifully upgraded Lennar Stonehaven in the heart of Reunion, sitting pretty on a corner lot just a half block from Buffalo Run Golf Course! Barely broken in, and meticulously maintained, this home blends modern design with smart functionality and elevated finishes throughout. With 5 bedrooms and 4 full baths, the layout is perfect for multi generational living, giving everyone their space and a reason to come together. Inside, a bright, open floor plan flows effortlessly from the spacious great room into the kitchen and dining area, ideal for everything from weeknight dinners to hosting your “I will just bring wine” friends. The kitchen steals the show with a large island, ample storage, motorized blinds, and updated lighting that says yes, this home has taste. A highly desirable main level primary suite offers your own private spa retreat, well designed with a luxurious feel that instantly helps you unwind. Enjoy a spacious bathroom layout with dual vanities, sleek modern finishes, and plenty of room to spread out during busy mornings. A nearby tech nook is ready for work from home days or homework marathons, adding flexibility to fit today’s lifestyle. Upstairs, all additional bedrooms are generously sized and thoughtfully tucked away, providing comfort and privacy for everyone. . Step outside to the covered deck, perfect for morning coffee, evening wine, or pretending you golf since you are so close to the course. The custom cement side yard pathway adds both function and a polished touch you did not know you needed. An unfinished basement gives you a blank canvas for whatever comes next, whether that is a home gym, movie room, or both, and the dual furnace system keeps things comfortable year round. All set within the vibrant Reunion community with parks, trails, and amenities nearby, this is your chance to skip the new build wait and move straight into the good part.
Getting Around
 Car-Dependent
 No Nearby Transit
 Somewhat Bikeable
Schools
Construction
Condition
- Property condition: Updated/Remodeled
- Year built: 2021
Materials
- Foundation: Slab
- Roof: Composition
- Construction materials: Frame
Other
- Builder model: Stonehaven
- Builder name: Lennar
Type & Style
- Home type: SingleFamily
- Architectural style: Traditional
- Property subType: Single Family Residence
Interior
Appliances
- Appliances included: Dishwasher,Disposal,Gas Water Heater,Microwave,Oven,Refrigerator,Self Cleaning Oven
Basement
- Has basement: Yes
- Basement: Unfinished
Bathroom
- Level: Main
Bathroom
- Features: En Suite Bathroom
- Level: Upper
Bathroom
- Level: Upper
Bathroom
- Level: Main
Bedroom
- Level: Main
Bedroom
- Features: Primary Suite
- Level: Upper
Bedroom
- Level: Upper
Bedroom
- Level: Upper
Bedroom
- Level: Upper
Bedrooms & Bathrooms
- Bedrooms: 5
- Bathrooms: 4
- Full bathrooms: 4
- Main level bathrooms: 2
- Main level bedrooms: 1
Features
- Built-in Features,Entrance Foyer,Five Piece Bath,Kitchen Island,Open Floorplan,Primary Suite,Quartz Counters,Ceiling Fan(s),Smart Thermostat,Smoke Free,Vaulted Ceiling(s),Walk-In Closet(s)
- Window features: Double Pane Windows,Window Coverings
- Flooring: Carpet,Tile,Wood
- Finished area below ground: 0
- Finished area above ground: 2,871
Great Room
- Level: Main
Heating & Cooling
- Heating features: Active Solar,Forced Air
- Cooling features: Central Air
Interior Area
- Total structure area: 4,138
- Total interior livable area: 4,138 sqft
Kitchen
- Level: Main
Property
Details
- Parcel number: R0203960
- Special condition: Standard
- Exclusions: Seller's Personal Property,Staging Items And Curtains In Master And Great Room. Blinds Stay.
Features
- Levels: Two
- Stories: 2
- Patio & porch: Covered,Deck,Front Porch,Patio
- Exterior features: Lighting,Rain Gutters,Smart Irrigation
- Fencing: Full
- Residential vegetation: Grassed
Lot
- Lot size: 6,992 sqft
- Features: Corner Lot,Master Planned,Open Space,Sprinklers In Front,Sprinklers In Rear
Parking
- Total spaces: 3
- Parking features: Concrete,Dry Walled,Oversized,Storage,Tandem
- Has garage: Yes
- Attached garage spaces: 3
- Covered spaces: 3
Climate Risk is Financial Risk
Every home has a financial story beyond the listing price. Below, you’ll see the climate risks that could affect this property — and in Bills & Affordability, how those risks may influence repairs, insurance, utilities, and long-term value.
Biggest Threats for This Home
- Hail

- Cold Wave

- Lightning

- Tornado

- Winter Weather

- Inland Flooding

- Strong Wind

How This Home’s Risks Compare
FEMA Declared Disasters Across Colorado Counties
Understanding the Costs
Financial advisors generally recommend spending no more than 30% of your gross household income on housing costs. In practice, many households stretch to 35% or beyond — especially in high-cost markets.
Estimated Costs Today
| Monthly | Annual | |
|---|---|---|
| Mortgage | $3,817 | $45,804 |
| Home Insurance * | $394 | $4,728 |
| Property Taxes | $415 | $4,980 |
| Electricity | $312 | $3,748 |
| Total | $4,938 | $59,256 |
Income You'd Need if You Spent...
Colorado FAIR Plan Programs

How Costs Could Change Over Time
Climate risk is quickly impacting all of the major home ownership costs. Adjust the growth rates and percentage of income spent on housing below to see how your housing costs could change over the next 10 years — and what income you'd need to keep up.
Comparing Against the Market
Price Per Sq Ft
vs Other Active Listings
Avg $/sqft
vs Homes Sold Last Month
Median $/sqft
Current Market Trends
Median Price Per Square Foot
The median price per square foot of homes sold in this area each month. Compare this to this listing's price per square foot to gauge whether the home is priced in line with recent sales.
Historicals for This Listing
Zestimate History ($/sqft)
Price History
| Date | Event | Price |
|---|---|---|
| 2026-04-30 | Listed for sale | $755,000 |
| 2022-05-12 | Sold | $681,300 |
 View on Zillow