



6024 E 154th Place, Thornton, CO, 80602
About This Home
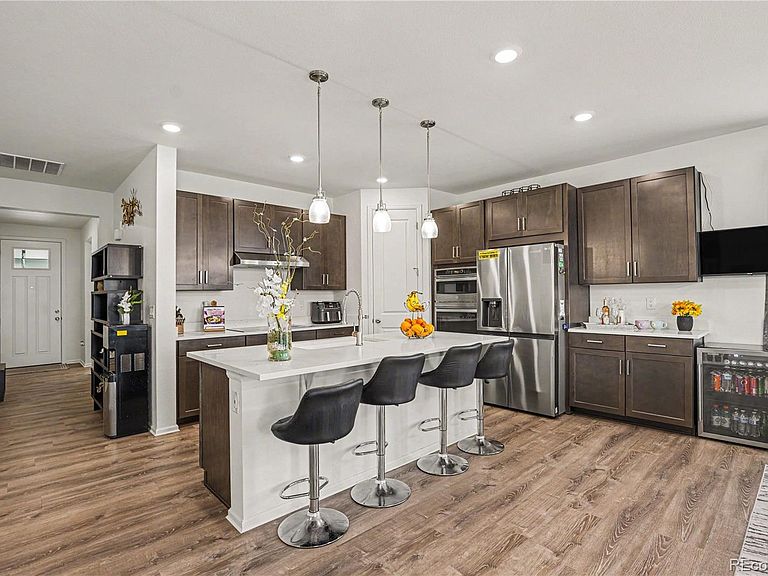
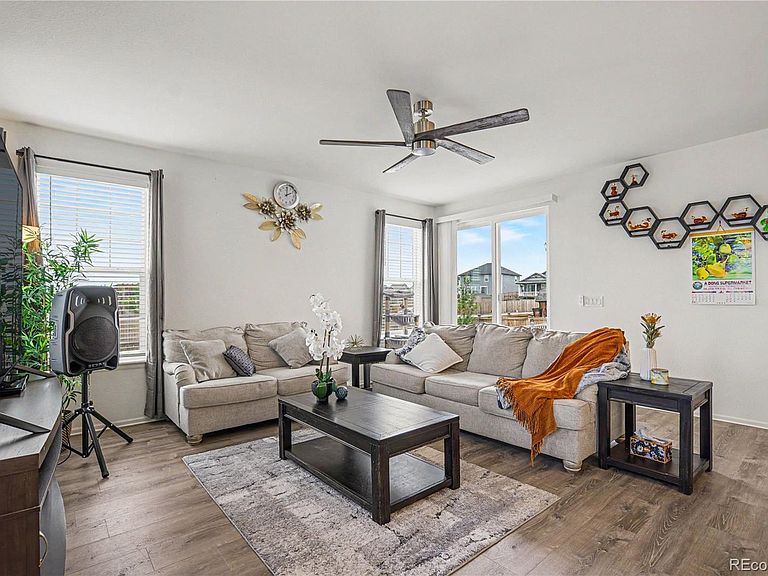
Multi-generational living with kitchenette in the basement! Beautifully updated, almost new ranch home in Thornton! Built in 2023 with a finished basement, this home provides a spacious 5 bedrooms, 3 bathrooms, office, exercise room and more! As you enter the home, you will be greeted with the natural flow of the open concept kitchen with quartz countertops, large island, dining room, and living room. The house is bright while cozy with laminate flooring and seamless design. The primary bedroom has its own en-suite bath with quartz double sinks and separate toilet room. The other 2 bedrooms on the main floor also has its own 3/4 bath with quartz double sinks. An office with glass doors completes the expansive main floor. The newly permitted finished basement boasts its own 2 bedrooms, one 3/4 bath with quartz double sinks, living room, and kitchenette. The extra feature of the basement is the flex room with glass doors which can be used for exercise room, game room, craft room, guest room etc. The kitchenette has a large island, full size refrigerator (not included), perfect for multi-generational living. Step into the backyard with a new patio for BBQ, relaxing, and new landscaping with low maintenance artificial lawn. Conveniently located near parks, and major highways. Priced to sell, your dream home await!
Getting Around
 Car-Dependent
 No Nearby Transit
 Somewhat Bikeable
Schools
Construction
Condition
- Property condition: Updated/Remodeled
- Year built: 2023
Materials
- Roof: Composition
- Construction materials: Frame
Type & Style
- Home type: SingleFamily
- Architectural style: Contemporary
- Property subType: Single Family Residence
Interior
Appliances
- Appliances included: Dishwasher,Microwave,Oven,Range,Range Hood,Refrigerator
Basement
- Has basement: Yes
- Basement: Finished
Bathroom
- Features: En Suite Bathroom
- Level: Main
Bathroom
- Level: Main
Bathroom
- Level: Basement
Bedroom
- Features: Primary Suite
- Level: Main
Bedroom
- Level: Main
Bedroom
- Level: Main
Bedroom
- Level: Basement
Bedroom
- Level: Basement
Bedrooms & Bathrooms
- Bedrooms: 5
- Bathrooms: 3
- 3/4 bathrooms: 3
- Main level bathrooms: 2
- Main level bedrooms: 3
Dining Room
- Level: Main
Exercise Room
- Level: Basement
Features
- Ceiling Fan(s),Quartz Counters
- Flooring: Carpet,Laminate
- Finished area below ground: 1,387
- Finished area above ground: 1,979
Heating & Cooling
- Heating features: Forced Air
- Cooling features: Central Air
Interior Area
- Total structure area: 3,366
- Total interior livable area: 3,366 sqft
Kitchen
- Level: Main
Living Room
- Level: Main
Office
- Level: Main
Property
Details
- Parcel number: R0207691
- Special condition: Standard
- Exclusions: Seller Personal Property,Refrigerator In The Basement,Washer And Dryer,2 Small Newly Planted Trees In The Backyard,Staging Items.
Features
- Levels: One
- Stories: 1
- Patio & porch: Deck,Front Porch
- Fencing: Full
Lot
- Lot size: 6,820 sqft
- Features: Landscaped,Sprinklers In Front,Sprinklers In Rear
Parking
- Total spaces: 2
- Parking features: Garage - Attached
- Has garage: Yes
- Attached garage spaces: 2
- Covered spaces: 2