


46555 Gold Prairie Drive, Bennett, CO, 80102
About This Home
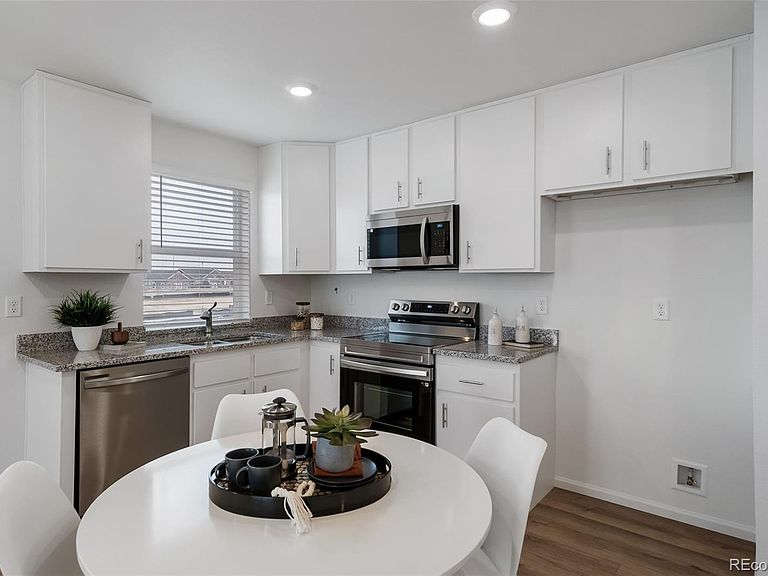
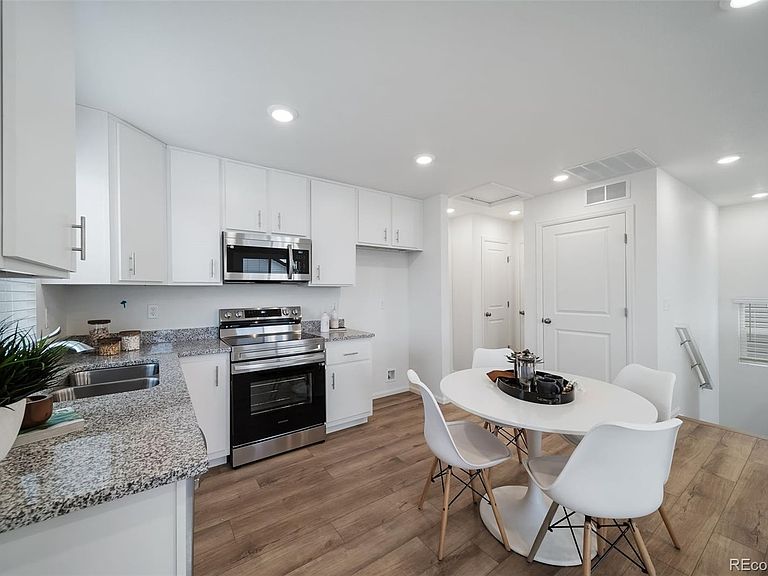
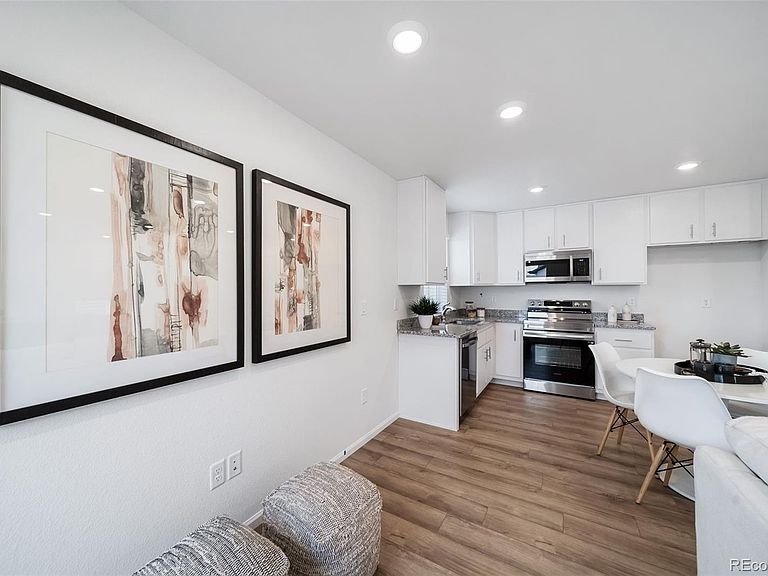
Discover the Muir an innovative two-story home built for flexibility, affordability, and effortless style. With 1,011 square feet, the Muir features 2 bedrooms, 2 bathrooms, and an oversized 2-car garage that’s perfect for all your hobbies and gear. Enjoy low-maintenance living with an open-concept design that keeps everything light, bright, and connected. The spacious kitchen shines with stainless steel appliances, a dining island, and designer finishes. Upstairs, the private primary suite includes a large walk-in closet and relaxing bath retreat. Built with energy efficiency in mind, this home is thoughtfully designed to help you save on monthly costs while maintaining year-round comfort all backed by Oakwood’s Energy Smart Guarantee. From the charming front porch and balcony to the thoughtful landscaping and fenced outdoor space, the Muir delivers both style and function in one smart package. Buy new, buy with confidence, and start your next chapter in a home built for how you really live. Actual home may differ from artist's renderings or photography shown.
Getting Around
 Car-Dependent
 Very Limited Transit
 Somewhat Bikeable
Schools
Construction
Condition
- Property condition: New Construction
- New construction: Yes
- Year built: 2026
Materials
- Roof: Composition
- Construction materials: Vinyl Siding
Other
- Builder model: Muir
- Builder name: Oakwood Homes, LLC
Type & Style
- Home type: SingleFamily
- Architectural style: Traditional
- Property subType: Single Family Residence
Interior
Appliances
- Appliances included: Dishwasher,Disposal,Dryer,Electric Water Heater,Microwave,Oven,Refrigerator,Washer
- Laundry features: In Unit
Basement
- Basement: Crawl Space
Bathroom
- Features: En Suite Bathroom,Primary Suite
- Level: Upper
Bathroom
- Level: Main
Bedroom
- Features: Primary Suite
- Level: Upper
Bedroom
- Level: Main
Bedrooms & Bathrooms
- Bedrooms: 2
- Bathrooms: 2
- Full bathrooms: 1
- 3/4 bathrooms: 1
- Main level bathrooms: 1
- Main level bedrooms: 1
Dining Room
- Level: Upper
Features
- Entrance Foyer,Granite Counters,Kitchen Island,Open Floorplan,Pantry,Smoke Free,Walk-In Closet(s)
- Window features: Double Pane Windows
- Flooring: Carpet,Vinyl
- Finished area above ground: 1,011
Heating & Cooling
- Heating features: Electric,Heat Pump
- Cooling features: Central Air
Interior Area
- Total structure area: 1,011
- Total interior livable area: 1,011 sqft
Kitchen
- Level: Upper
Laundry
- Level: Upper
Living Room
- Level: Upper
Property
Details
- Parcel number: 0181533105029
- Special condition: Standard
- Exclusions: Taxes Are An Annual Estimate. Pictures Will Be Updated As Construction Progresses. Earnest Money Based On Using Preferred Lender.
Features
- Levels: Two
- Stories: 2
- Patio & porch: Front Porch,Wrap Around
- Exterior features: Balcony,Private Yard,Rain Gutters
- Fencing: Full
Lot
- Lot size: 2,276 sqft
- Features: Master Planned
Parking
- Total spaces: 2
- Parking features: Garage - Attached
- Has garage: Yes
- Attached garage spaces: 2
- Covered spaces: 2