



5174 N Quatar Street, Aurora, CO, 80019
About This Home
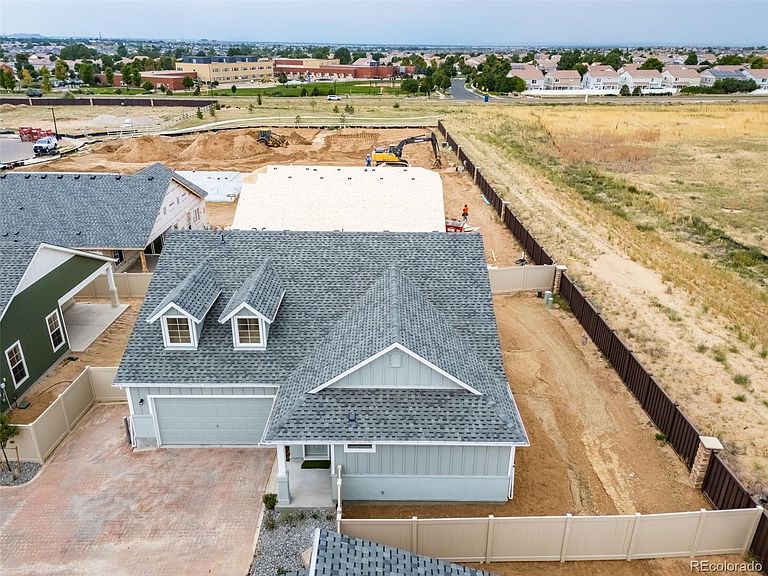
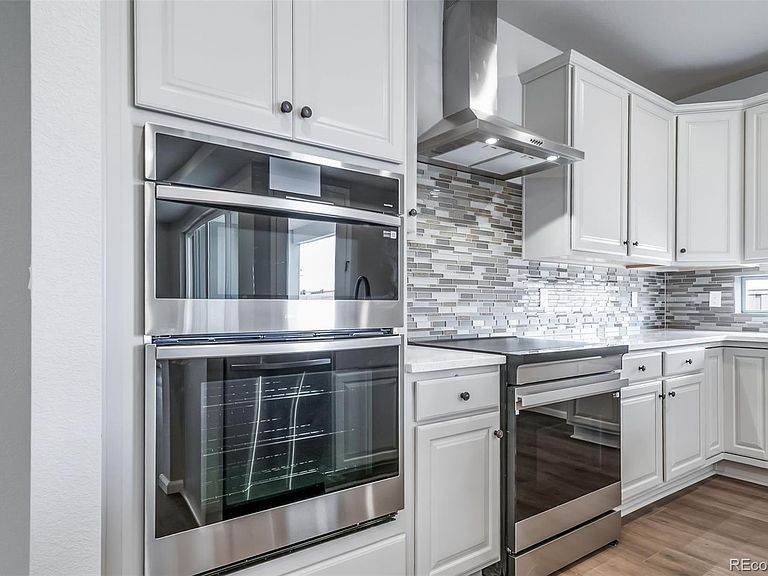
Ask about our incentive lifestyle package. See sales counselor for details. Photos are of a similar model and may include upgrades or features not in the actual home. Finishes, colors, and layout may vary—come see the beautiful final details in person! The Pathfinder is a charming, easy-maintenance single-level home designed for comfort, efficiency and adaptability in a gated 55+ resort-style community in Green Valley Ranch, Aurora. Perfectly suite for the active-adult lifestyle. This single family, open-concept home spans 1877 and features 2 bedrooms, 2 bathrooms, a large flex space along with a 2-car garage. Set in a gated community on a private motor court you'll experience tranquility at your doorstep with a charming covered front porch and included front yard landscaping maintained by the Metro District- they also shovel the driveway! The interior is bright with oversized windows and 9' ceilings. Enjoy designer LVP flooring, Shaw carpeting, Samsung appliances and Sherwin Williams paint inside and out. The kitchen features a working/dining island, granite or quartz countertops, a recipe window and a pantry; The kitchen flows seamlessly into the great room/dining room area and out to the expansive covered rear patio accessed by via the "Colorado Room" double slider door and a separate kitchen door. The spacious primary suite boasts a large walk-in closet, double sink vanity and a tiled spa shower with a bench seat and low entry. *Terms and conditions apply.
Getting Around
 Car-Dependent
 Some Transit
 Somewhat Bikeable
Schools
Construction
Condition
- Property condition: New Construction
- New construction: Yes
- Year built: 2026
Materials
- Foundation: Slab
- Roof: Composition
- Construction materials: Cement Siding,Frame,Stucco
Other
- Builder model: Pathfinder
- Builder name: Oakwood Homes, LLC
Type & Style
- Home type: SingleFamily
- Architectural style: Traditional
- Property subType: Single Family Residence
Interior
Appliances
- Appliances included: Dishwasher,Disposal,Double Oven,Microwave,Oven,Range,Range Hood,Self Cleaning Oven
- Laundry features: In Unit
Bathroom
- Level: Main
Bathroom
- Features: Primary Suite
- Level: Main
Bedroom
- Features: Primary Suite
- Level: Main
- Area: 198.56
- Dimensions: 13.6 x 14.6
Bedroom
- Level: Main
- Area: 169
- Dimensions: 13 x 13
Bedrooms & Bathrooms
- Bedrooms: 2
- Bathrooms: 2
- Full bathrooms: 1
- 3/4 bathrooms: 1
- Main level bathrooms: 2
- Main level bedrooms: 2
Bonus Room
- Area: 239.2
- Dimensions: 13 x 18.4
Features
- Entrance Foyer,Kitchen Island,No Stairs,Open Floorplan,Pantry,Primary Suite,Smoke Free,Solid Surface Counters,Walk-In Closet(s),Wired for Data
- Window features: Double Pane Windows
- Flooring: Carpet,Tile,Vinyl
- Fireplace features: Gas Log,Great Room
- Fireplace: Yes
- Finished area above ground: 1,877
Great Room
- Level: Main
- Area: 171.7
- Dimensions: 10.1 x 17
Heating & Cooling
- Heating features: Forced Air,Natural Gas
- Cooling features: Central Air
Interior Area
- Total structure area: 1,877
- Total interior livable area: 1,877 sqft
Kitchen
- Level: Main
- Area: 182
- Dimensions: 13 x 14
Property
Details
- Parcel number: 0182113308006
- Special condition: Standard
- Exclusions: Taxes Are An Annual Estimate. Pictures Will Be Updated As Construction Progresses. Earnest Money Based On Using Preferred Lender.
Features
- Levels: One
- Stories: 1
- Patio & porch: Covered,Front Porch,Patio
- Exterior features: Lighting,Private Yard,Rain Gutters
- Fencing: Full
Lot
- Lot size: 5,232 sqft
- Features: Landscaped,Master Planned
Parking
- Total spaces: 2
- Parking features: Garage - Attached
- Has garage: Yes
- Attached garage spaces: 2
- Covered spaces: 2
Climate Risk is Financial Risk
Every home has a financial story beyond the listing price. Below, you’ll see the climate risks that could affect this property — and in Bills & Affordability, how those risks may influence repairs, insurance, utilities, and long-term value.
Biggest Threats for This Home
- Hail

- Winter Weather

- Cold Wave

- Lightning

- Strong Wind

- Tornado

- Wildfire

How This Home’s Risks Compare
FEMA Declared Disasters Across Colorado Counties
Understanding the Costs
Financial advisors generally recommend spending no more than 30% of your gross household income on housing costs. In practice, many households stretch to 35% or beyond — especially in high-cost markets.
Estimated Costs Today
| Monthly | Annual | |
|---|---|---|
| Mortgage | $2,654 | $31,848 |
| Home Insurance * | $227 | $2,724 |
| Property Taxes | $288 | $3,456 |
| Electricity | $186 | $2,232 |
| Total | $3,355 | $40,260 |
Income You'd Need if You Spent...
Colorado FAIR Plan Programs
How Costs Could Change Over Time
Climate risk is quickly impacting all of the major home ownership costs. Adjust the growth rates and percentage of income spent on housing below to see how your housing costs could change over the next 10 years — and what income you'd need to keep up.
Comparing Against the Market
Price Per Sq Ft
vs Other Active Listings
Avg $/sqft
vs Homes Sold Last Month
Median $/sqft
Current Market Trends
Median Price Per Square Foot
The median price per square foot of homes sold in this area each month. Compare this to this listing's price per square foot to gauge whether the home is priced in line with recent sales.
Historicals for This Listing
Zestimate History ($/sqft)
Price History
| Date | Event | Price |
|---|---|---|
| 2026-03-06 | Listed for sale | $554,990 |
 View on Zillow