

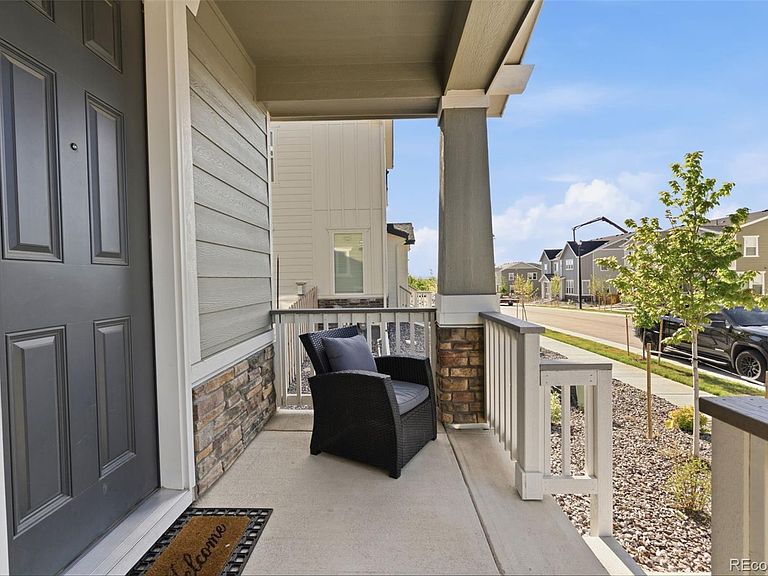
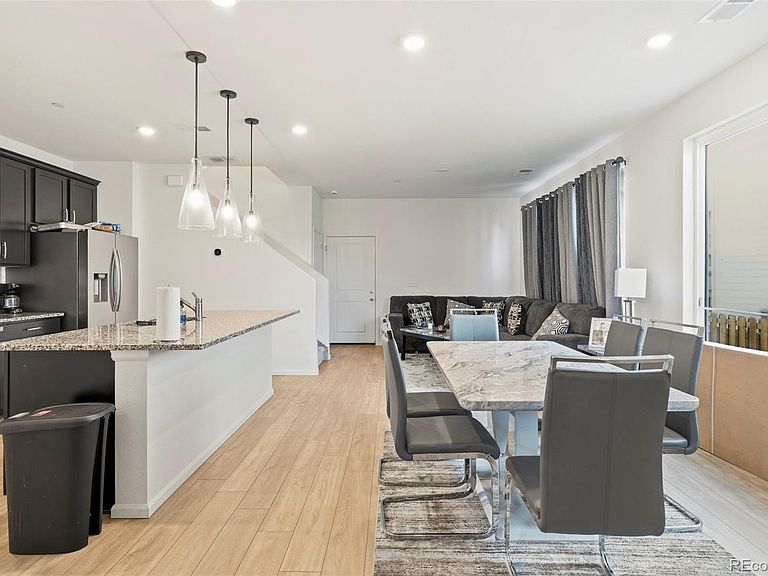
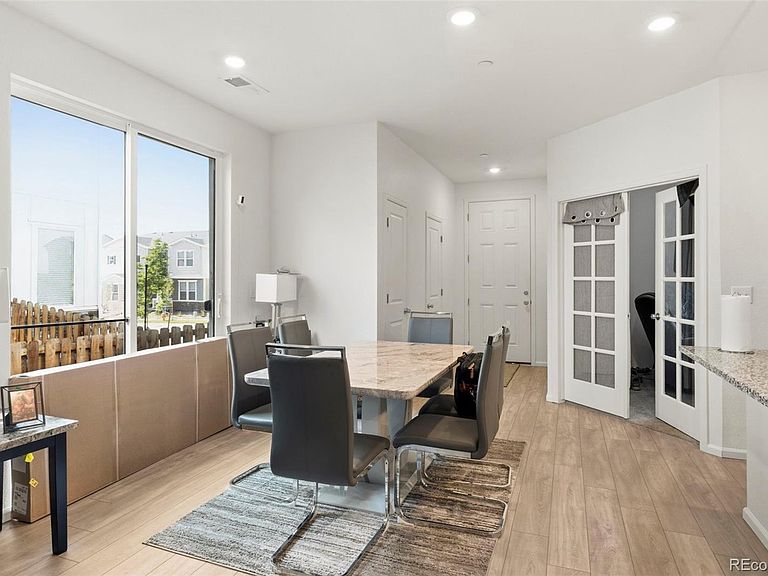

13558 E 111th Avenue, Commerce City, CO, 80022
4beds
3baths
1,831sqft
$465,000
$254price/sqft
$3,035/moest. monthly cost
$121,400/yrincome needed
About This Home
Wonderful home located in the Turnberry community. This 2024-built home offers a modern open-concept layout with thoughtful design and low-maintenance living. The functional floor plan features spacious living areas, well-positioned upstairs bedrooms, central air, and contemporary finishes throughout. Conveniently located near grocery stores, neighborhood parks, community pool amenities, Bison Ridge Recreation Center, E-470, I-76, and approximately 15–20 minutes from Denver International Airport. A strong opportunity to own newer construction in one of Commerce City’s growing residential communities.
Getting Around
13
 Car-Dependent
0
 No Nearby Transit
26
 Somewhat Bikeable
Schools
4/10
4/10
5/10
Construction
Condition
- Year built: 2024
Materials
- Roof: Composition
- Construction materials: Frame
Type & Style
- Home type: Townhouse
- Property subType: Townhouse
Interior
Appliances
- Appliances included: Dishwasher,Disposal,Microwave,Oven,Range,Refrigerator
Basement
- Basement: Crawl Space
Bathroom
- Features: En Suite Bathroom
- Level: Main
Bathroom
- Features: En Suite Bathroom
- Level: Upper
Bathroom
- Features: Primary Suite
- Level: Upper
Bedroom
- Features: Primary Suite
- Level: Upper
Bedroom
- Features: Primary Suite
- Level: Upper
Bedroom
- Features: Primary Suite
- Level: Upper
Bedroom
- Features: Primary Suite
- Level: Upper
Bedrooms & Bathrooms
- Bedrooms: 4
- Bathrooms: 3
- Full bathrooms: 2
- 1/2 bathrooms: 1
- Main level bathrooms: 1
Features
- Kitchen Island,Pantry
- Finished area above ground: 1,831
- Common walls with other units/homes: 1 Common Wall
Heating & Cooling
- Heating features: Forced Air
- Cooling features: Central Air
Interior Area
- Total structure area: 1,831
- Total interior livable area: 1,831 sqft
Office
- Level: Main
Property
Details
- Parcel number: R0215271
- Attached to another structure: Yes
- Special condition: Standard
- Exclusions: Sellers Personal Property
Features
- Levels: Two
- Stories: 2
- Fencing: Full
Lot
- Lot size: 2,905 sqft
Parking
- Total spaces: 2
- Parking features: Garage - Attached
- Has garage: Yes
- Attached garage spaces: 2
- Covered spaces: 2