


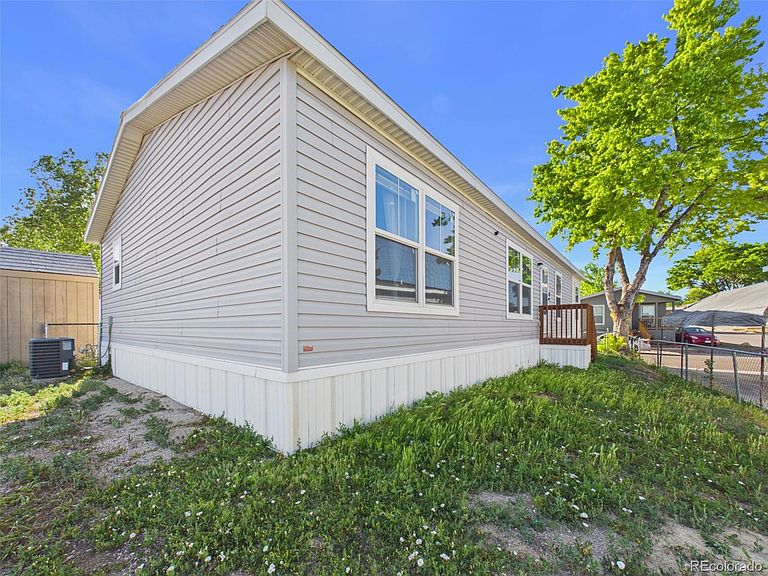

2910 Oriole Street, Federal Heights, CO, 80260
About This Home
Welcome home! This charming and affordable manufactured home was built in 2022. Modern, bright, and open layout with spacious living area, contemporary kitchen and a large Primary suite separated from the spare bedrooms by the living room and kitchen. This inviting residence offers a comfortable and functional layout with bright living spaces, a spacious modern farmhouse kitchen with white cabinets, stainless steel appliances and a breakfast nook that opens up to the living room. Enjoy the convenience of updated systems and newer construction, providing peace of mind and lower maintenance. Washer and dryer are included. Large storage shed. Prime Metro Denver location, this home offers easy access to shopping, dining, schools, parks and major highways.
Getting Around
 Somewhat Walkable
 Very Limited Transit
 Somewhat Bikeable
Schools
Construction
Condition
- Year built: 2022
Materials
- Roof: Composition
- Construction materials: Frame,Wood Siding
Type & Style
- Home type: MobileManufactured
- Architectural style: Contemporary
- Property subType: Manufactured Home
Interior
Appliances
- Appliances included: Dishwasher,Disposal,Dryer,Range,Range Hood,Refrigerator,Washer
Bathroom
- Features: En Suite Bathroom
- Level: Main
Bathroom
- Features: Primary Suite
- Level: Main
Bedroom
- Features: Primary Suite
- Level: Main
Bedroom
- Level: Main
Bedroom
- Level: Main
Bedroom
- Level: Main
Bedrooms & Bathrooms
- Bedrooms: 4
- Bathrooms: 2
- Full bathrooms: 2
- Main level bathrooms: 2
- Main level bedrooms: 4
Features
- Kitchen Island,Laminate Counters,No Stairs,Open Floorplan,Primary Suite,Smart Thermostat,Smoke Free,Walk-In Closet(s)
- Flooring: Laminate
- Finished area below ground: 0
- Finished area above ground: 1,456
Heating & Cooling
- Heating features: Forced Air
- Cooling features: Central Air
Interior Area
- Total structure area: 1,456
- Total interior livable area: 1,456 sqft
Kitchen
- Level: Main
Living Room
- Level: Main
Property
Details
- Parcel number: M0019482
- On leased land: Yes
- Lease amount: 1350
- Land lease expiration date: 1814313600000
- Special condition: Standard
- Exclusions: Seller's Personal Property
Features
- Fencing: Partial
Parking
- Total spaces: 2