

14579 Elsmere Ln, Carmel, IN, 46074
About This Home
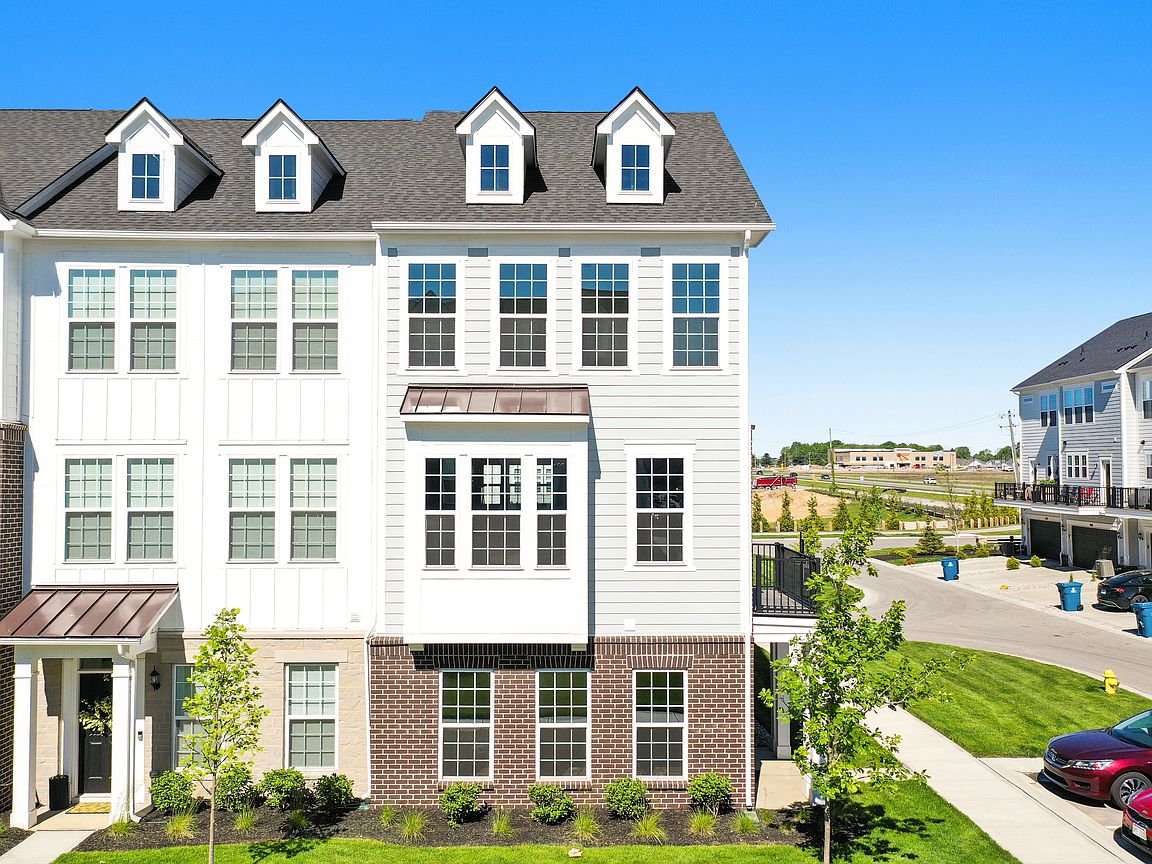
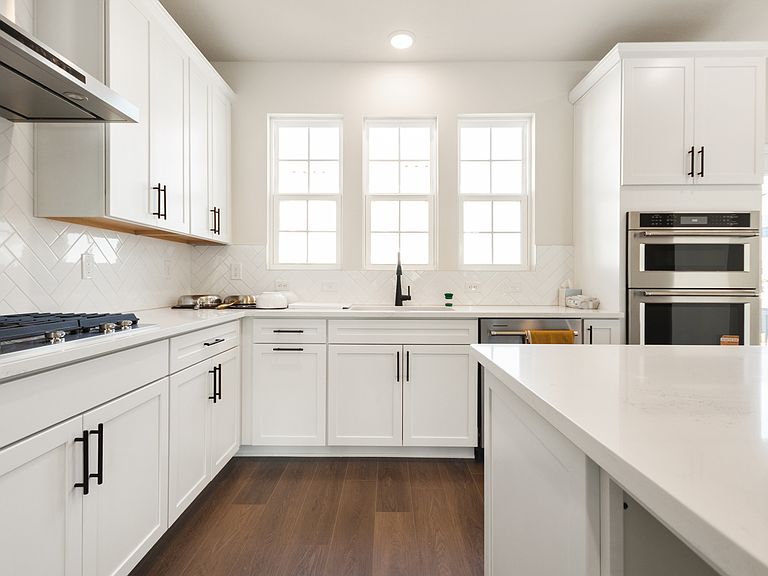
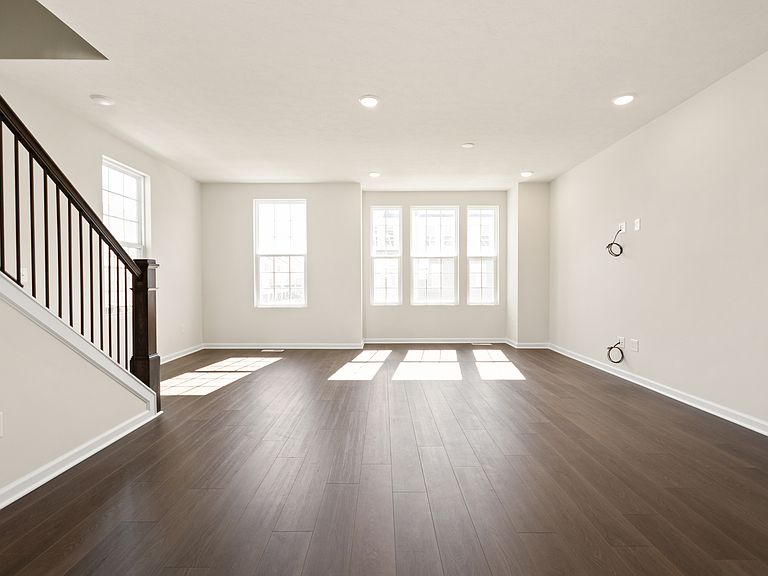
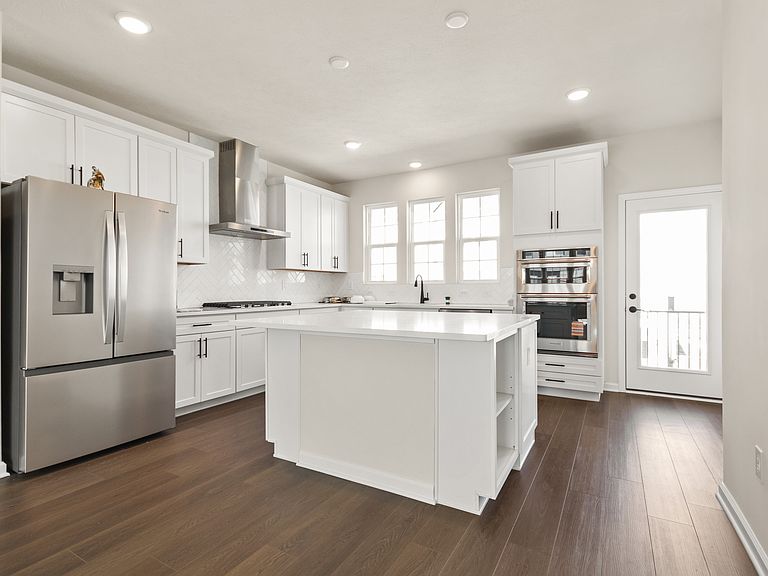
** Seller offering $5,000 in concessions ** Why is this unit different? Welcome to this beautifully upgraded home in Carmel, Indiana, situated on a premium corner lot! Thoughtfully designed with the upgraded Premiere Package, this home features elegant 3cm quartz countertops, upgraded luxury vinyl plank flooring, Winstead 5-piece cabinetry, black cabinet hardware, tile flooring in the bathrooms and laundry room, and enhanced carpet padding for added comfort. The gourmet kitchen is a standout with its built-in microwave and oven combo, gas cooktop, and stylish hood vent - perfect for entertaining and everyday living. Custom wrought iron stair railings add a luxury touch, while the upgraded tiled shower in the owner's suite creates a spa-like retreat. With high-end finishes and upgrades throughout, this move-in ready Carmel home offers the perfect blend of style, comfort, and functionality.
Getting Around
 Car-Dependent
 Very Limited Transit
 Bikeable
Schools
Construction
Condition
- Year built: 2025
Materials
- Foundation: Slab
- Construction materials: Vinyl With Brick
Other
- Builder name: Pulte
Type & Style
- Home type: Townhouse
- Property subType: Residential,Townhouse
Interior
Appliances
- Appliances included: Dishwasher,MicroHood,Gas Oven,Refrigerator
Bedroom2
- Level: Upper
- Area: 144
- Dimensions: 12x12
Bedroom3
- Level: Main
- Area: 144
- Dimensions: 12x12
Bedrooms & Bathrooms
- Bedrooms: 3
- Bathrooms: 4
- Full bathrooms: 2
- 1/2 bathrooms: 2
- Main level bathrooms: 1
- Main level bedrooms: 1
Dining Room
- Level: Main
- Area: 143
- Dimensions: 13x11
Features
- Double Vanity,Breakfast Bar,Eat-in Kitchen
Heating & Cooling
- Heating features: Forced Air,Natural Gas
- Cooling features: Central Air
Interior Area
- Total structure area: 1,980
- Total interior livable area: 1,980 sqft
Kitchen
- Level: Main
- Area: 143
- Dimensions: 13x11
Laundry
- Level: Upper
- Area: 48
- Dimensions: 8x6
Living Room
- Level: Main
- Area: 270
- Dimensions: 15x18
Master Bedroom
- Level: Upper
- Area: 156
- Dimensions: 13x12
Property
Details
- Parcel number: 290921026098000018
- Attached to another structure: Yes
- Horse amenities: None
Features
- Levels: Three Or More
- Patio & porch: Deck
Lot
- Lot size: 2,613 sqft
Parking
- Total spaces: 2
- Parking features: Attached
- Has garage: Yes
- Attached garage spaces: 2
- Covered spaces: 2