



1911 Stamp Rd, Irving, TX, 75062
About This Home
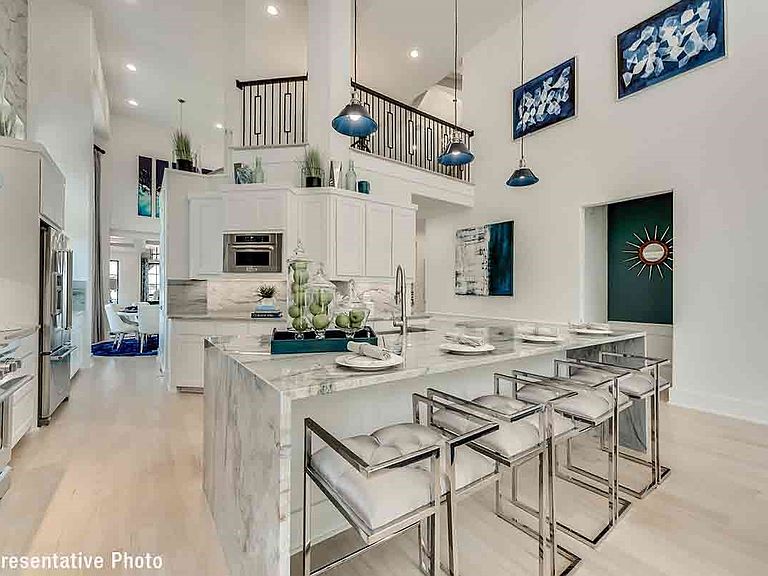
Nestled in Braniff Park and perfectly positioned between Downtown Dallas & Las Colinas, this stunning Grand Home delivers a blend of luxury craftsmanship & thoughtful design. From the moment you arrive, an iron front door signals that something special awaits inside. Wood flooring flows through much of main level, an elegant full oak staircase w modern wrought iron railings, & 8-foot doors reflect thoughtful details. Five bedrooms, 2 full kitchens, & multiple livings make this residence functional. Open-concept main living area is anchored by a vaulted family room with soaring ceilings, flowing naturally into formal living & dining spaces designed to entertain. At the heart sits the primary kitchen — featuring custom Maple Shaker cabinetry, Quartzite tops, 5-burner induction cooktop w a custom venthood, a full-bowl sink, deco tile backsplash, spice rack, & generous island. A pantry and a butler's pantry connect seamlessly to the formal dining room for effortless hosting. For those who love to entertain on a grand scale, the dedicated scullery — or catering kitchen — is a game changer. Outfitted with transom-front cabinets, a sink, dishwasher, range, a second pantry, and space for an additional refrigerator or freezer, it keeps the main kitchen pristine while the party carries on. The primary suite has a beamed ceiling, while dual Omegastone slab vanities, a tiled shower, & a freestanding tub complete the spa bath. A downstairs guest suite doubles as a private home office — ideal for remote work. Upstairs, a spacious game room & 3 additional bedrooms give family & guests their own retreat. Built with energy efficiency woven into every detail, this Energy Star certified home features a tankless water heater, radiant barrier roof decking, and R-38 insulation — delivering lasting comfort and meaningful savings. A security system and full sprinkler system are included, and comprehensive builder warranties provide complete peace of mind w your new construction purchase.
Getting Around
 Car-Dependent
 Some Transit
 Somewhat Bikeable
Schools
Construction
Condition
- New construction: Yes
- Year built: 2026
Materials
- Foundation: Slab
- Roof: Composition
- Construction materials: Brick,Radiant Barrier,Rock,Stone
Type & Style
- Home type: SingleFamily
- Architectural style: Detached
- Property subType: Single Family Residence
Interior
Appliances
- Appliances included: Double Oven,Dishwasher,Electric Oven,Gas Cooktop,Disposal,Microwave,Tankless Water Heater,Vented Exhaust Fan
- Laundry features: Laundry in Utility Room
Bedroom
- Level: Second
- Dimensions: 13 x 12
Bedroom
- Level: Second
- Dimensions: 15 x 14
Bedroom
- Level: Second
- Dimensions: 15 x 13
Bedrooms & Bathrooms
- Bedrooms: 5
- Bathrooms: 4
- Full bathrooms: 4
Family Room
- Features: Ceiling Fan(s),Fireplace
- Level: First
- Dimensions: 15 x 15
Features
- Cathedral Ceiling(s),Decorative/Designer Lighting Fixtures,High Speed Internet,Open Floorplan,Cable TV,Vaulted Ceiling(s),Wired for Sound,Air Filtration
- Flooring: Carpet,Ceramic Tile,Wood
- Number of fireplaces: 1
- Fireplace features: Family Room
- Fireplace: Yes
Game Room
- Level: Second
- Dimensions: 20 x 18
Heating & Cooling
- Heating features: Central,Fireplace(s),Natural Gas,Zoned
- Cooling features: Central Air,Ceiling Fan(s),Electric,ENERGY STAR Qualified Equipment,Zoned
Interior Area
- Total interior livable area: 3,693 sqft
Kitchen
- Features: Butler's Pantry,Kitchen Island,Pantry,Solid Surface Counters
- Level: First
- Dimensions: 17 x 17
Kitchen
- Features: Pantry,Solid Surface Counters,Sink
- Level: First
- Dimensions: 14 x 6
Living Room
- Level: First
- Dimensions: 15 x 14
Master Bedroom
- Features: Dual Sinks,Double Vanity,En Suite Bathroom,Garden Tub/Roman Tub,Separate Shower,Walk-In Closet(s)
- Level: First
- Dimensions: 17 x 14
Other
- Level: First
- Dimensions: 12 x 10
Property
Details
- Parcel number: R329871400D0150000
- Other equipment: Air Purifier
- Exclusions: Call for an appointment - easy to show. Key in Builders Model home.
Features
- Levels: Two
- Stories: 2
- Pool features: None
- Exterior features: Rain Gutters
- Fencing: Wood
Lot
- Lot size: 6,098 sqft
- Features: Landscaped,Subdivision,Sprinkler System
- Lot size dimensions: 54 x 112
Parking
- Total spaces: 2
- Parking features: Garage Faces Front,Garage,Garage Door Opener,Kitchen Level
- Has garage: Yes
- Attached garage spaces: 2
- Covered spaces: 2