



806 Premier Pkwy, Grand Prairie, TX, 75051
About This Home
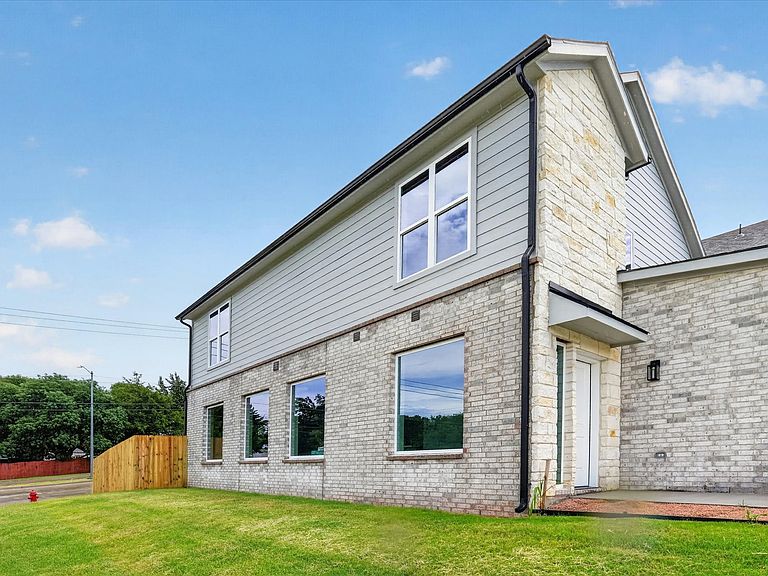
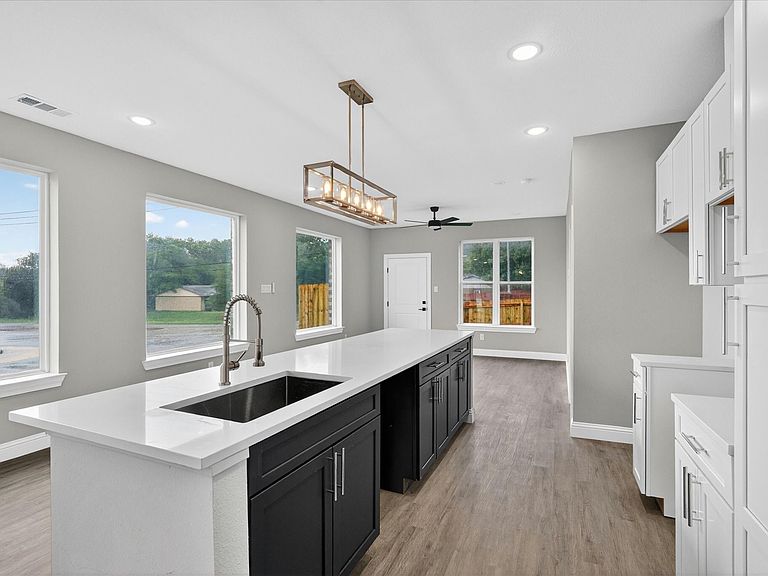
Welcome to this beautifully appointed 4-bedroom, 3.5-bathroom townhome in the heart of Grand Prairie, TX — where comfort, convenience, and community come together. Step inside to discover a thoughtfully designed layout with generous living spaces, a modern kitchen perfect for entertaining, and a primary suite that offers a true retreat. With 3.5 baths, busy mornings are never a problem. Three additional bedrooms provide flexibility for family, guests, or a home office. Outside your front door, McFalls Park is literally across the street — enjoy trails, open green space, and fresh air without ever getting in the car. And when you're ready for more, Epic Central is less than 3 miles away, putting world-class entertainment, a massive aquatic facility, sports courts, and community events right at your fingertips. Highlights: 4 bedrooms 3.5 bathrooms Open-concept main living area Private townhome layout Steps from McFalls Park Under 3 miles to Epic Central Easy access to I-30 and SH-360 Close to top dining, shopping, and Grand Prairie ISD schools Whether you're a growing family, an active professional, or anyone who values location and lifestyle, this home checks every box. Grand Prairie living at its best — don't miss your chance to make it yours.
Getting Around
 Car-Dependent
 Very Limited Transit
 Somewhat Bikeable
Schools
Construction
Condition
- Year built: 2026
Materials
- Foundation: Slab
- Roof: Shingle
Type & Style
- Home type: Townhouse
- Property subType: Townhouse
Interior
Appliances
- Appliances included: Dishwasher,Electric Cooktop,Electric Oven,Electric Range,Electric Water Heater
Bedrooms & Bathrooms
- Bedrooms: 4
- Bathrooms: 4
- Full bathrooms: 3
- 1/2 bathrooms: 1
Features
- Decorative/Designer Lighting Fixtures,Double Vanity,Eat-in Kitchen,High Speed Internet,Kitchen Island,Multiple Master Suites,Open Floorplan,Walk-In Closet(s)
- Flooring: Luxury Vinyl Plank
Interior Area
- Total interior livable area: 2,474 sqft
Living Room
- Level: First
- Dimensions: 1 x 1
Master Bedroom
- Level: First
- Dimensions: 1 x 1
Property
Details
- Parcel number: 28021670000020000
- Attached to another structure: Yes
Features
- Levels: Two
- Stories: 2
- Pool features: None
Lot
- Lot size: 3,223 sqft
Parking
- Total spaces: 2
- Parking features: Garage Faces Front,Garage,Garage Door Opener,On Street
- Has garage: Yes
- Attached garage spaces: 2
- Covered spaces: 2