



816 Premier Pkwy, Grand Prairie, TX, 75051
About This Home
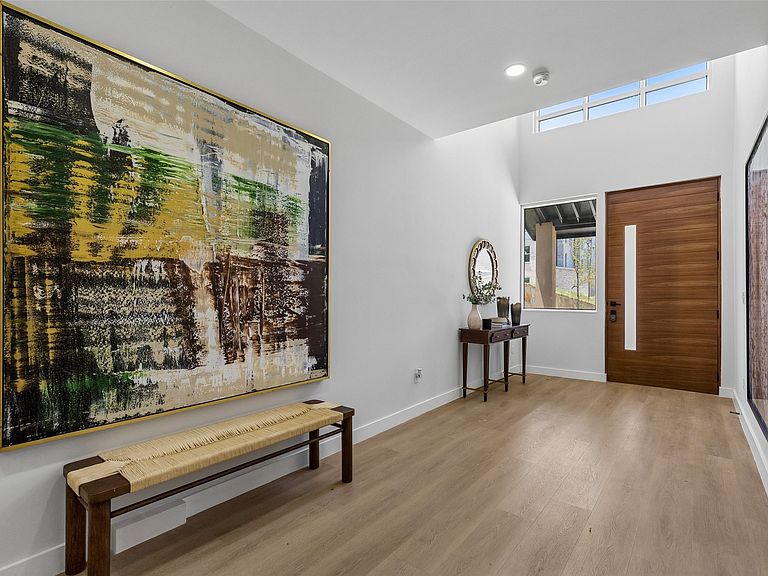
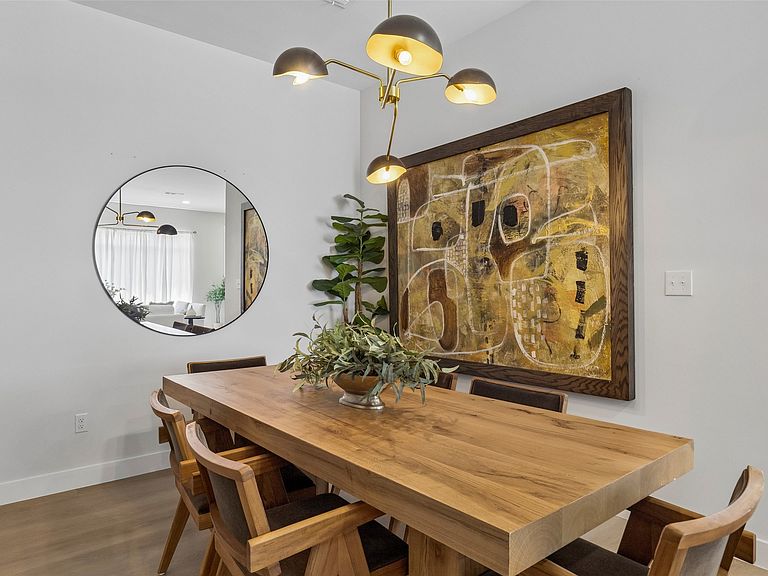
LUXURY LIVING SUPERIOR WIND AND HAIL RESISTANT DESIGN!! Step into a brand-new townhome engineered for lasting durability and everyday elegance. Built with a steel-frame structural system instead of conventional wood framing, this home delivers superior wind and hail resistance giving you long-term peace of mind that traditional construction simply can't match. Freedom & Flexibility No HOA. No restrictions on Airbnb or short-term rentals invest, live, or do both. A Grand First Impression A dramatic entry gallery and soaring ceilings set the tone the moment you walk in. The open-concept living, dining, and kitchen spaces are made for effortless entertaining. Chef-Ready Kitchen • Large quartz island • Dual-tone, soft-close cabinetry • Full-height quartz backsplash • Stainless steel appliances • Pantry with adjustable shelving Living Space Anchored by a sleek linear electric fireplace, with a dedicated wet bar and flexible loft space for relaxing or hosting guests. Primary Suite Retreat A spa-inspired bath featuring a freestanding soaking tub, frameless glass shower with rainfall showerhead, double quartz vanity, floor-to-ceiling tile, and a spacious walk-in closet. Secondary baths carry the same luxury finish package with quartz surfaces and floor-to-ceiling tile. Additional Highlights • Luxury vinyl plank flooring • Level 5 wall finish • Bluetooth-enabled garage opener • EV charging outlet • Insulated garage door • Energy efficient 18 SEER variable-speed HVAC Unbeatable Location Minutes from Epic Central, Epic Waters Indoor Waterpark, Topgolf, and IKEA, with easy access to major dining, retail, and employment centers across Irving, Arlington, and Grand Prairie. Sophisticated design. Advanced construction. Unbeatable DFW convenience. Schedule your private tour today.
Getting Around
 Car-Dependent
 Very Limited Transit
 Somewhat Bikeable
Schools
Construction
Condition
- Property condition: New Construction
- Year built: 2026
Materials
- Foundation: Pillar/Post/Pier
- Roof: Metal
- Construction materials: Stucco
Type & Style
- Home type: Townhouse
- Architectural style: Contemporary/Modern
- Property subType: Townhouse
Interior
Appliances
- Appliances included: Dishwasher,Electric Oven,Electric Range,Electric Water Heater,Disposal,Microwave,Refrigerator,Wine Cooler
- Laundry features: Washer Hookup,Dryer Hookup,ElectricDryer Hookup
Bedroom
- Level: First
- Dimensions: 13 x 14
Bedroom
- Level: Second
- Dimensions: 14 x 11
Bedroom
- Level: Second
- Dimensions: 14 x 11
Bedrooms & Bathrooms
- Bedrooms: 4
- Bathrooms: 4
- Full bathrooms: 4
Cooling
- Cooling features: Central Air,Ceiling Fan(s),Electric
Dining Room
- Level: First
- Dimensions: 13 x 17
Features
- Wet Bar,Chandelier,Decorative/Designer Lighting Fixtures,Eat-in Kitchen,Kitchen Island,Open Floorplan,Pantry,Smart Home,Vaulted Ceiling(s),Walk-In Closet(s),Wired for Sound
- Window features: Window Coverings
- Number of fireplaces: 1
- Fireplace features: Electric
- Fireplace: Yes
Interior Area
- Total interior livable area: 2,743 sqft
Kitchen
- Level: First
- Dimensions: 15 x 14
Laundry
- Level: Second
- Dimensions: 9 x 6
Living Room
- Level: First
- Dimensions: 18 x 15
Living Room
- Level: Second
- Dimensions: 19 x 20
Master Bedroom
- Level: Second
- Dimensions: 19 x 20
Property
Details
- Parcel number: 28021670000070000
- Other equipment: Irrigation Equipment
Features
- Levels: Two
- Stories: 2
- Pool features: None
- Patio & porch: Covered
- Fencing: Back Yard
- Residential vegetation: Cleared
Lot
- Lot size: 5,227 sqft
- Features: Cul-De-Sac,Landscaped,Subdivision,Sprinkler System,Zero Lot Line
Parking
- Total spaces: 4
- Parking features: Garage,Garage Door Opener
- Has garage: Yes
- Attached garage spaces: 2
- Covered spaces: 2
- Carport: Yes
- Carport spaces: 2
Climate Risk is Financial Risk
Every home has a financial story beyond the listing price. Below, you’ll see the climate risks that could affect this property — and in Bills & Affordability, how those risks may influence repairs, insurance, utilities, and long-term value.
Biggest Threats for This Home
- Hail

- Heat Wave

- Tornado

- Cold Wave

- Inland Flooding

- Ice Storm

- Winter Weather

How This Home’s Risks Compare
FEMA Declared Disasters Across Texas Counties
Understanding the Costs
Financial advisors generally recommend spending no more than 30% of your gross household income on housing costs. In practice, many households stretch to 35% or beyond — especially in high-cost markets.
Estimated Costs Today
| Monthly | Annual | |
|---|---|---|
| Mortgage | $3,028 | $36,336 |
| Home Insurance * | $515 | $6,180 |
| Property Taxes | $1,115 | $13,380 |
| Electricity | $301 | $3,614 |
| Total | $4,959 | $59,508 |
Income You'd Need if You Spent...
Texas FAIR Plan Programs


How Costs Could Change Over Time
Climate risk is quickly impacting all of the major home ownership costs. Adjust the growth rates and percentage of income spent on housing below to see how your housing costs could change over the next 10 years — and what income you'd need to keep up.
Comparing Against the Market
Price Per Sq Ft
vs Other Active Listings
Avg $/sqft
vs Homes Sold Last Month
Median $/sqft
Current Market Trends
Median Price Per Square Foot
The median price per square foot of homes sold in this area each month. Compare this to this listing's price per square foot to gauge whether the home is priced in line with recent sales.
Historicals for This Listing
Zestimate History ($/sqft)
Price History
| Date | Event | Price |
|---|---|---|
| 2026-07-24 | Listed for sale | $599,000 |
| 2026-07-16 | Listing removed | $625,000 |
| 2026-06-19 | Listed for sale | $625,000 |
For Sale by Agent
 View on Zillow