

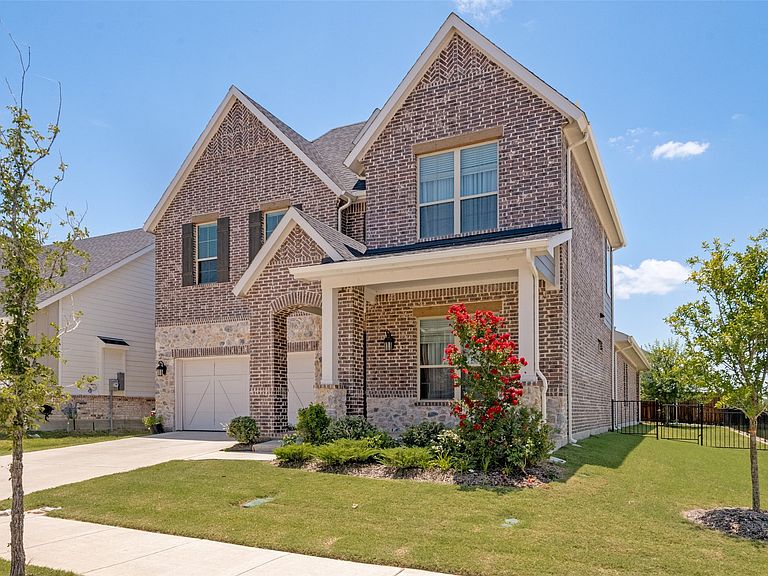


7104 Manhattan Dr, Rowlett, TX, 75088
5beds
4baths
3,525sqft
$619,000
$176price/sqft
$4,648/moest. monthly cost
$185,920/yrincome needed
About This Home
Beautiful, move-in ready, like new home in Bayside with lakeviews from the backyard! This home features 4 bedrooms, 3.5 bath, plus an enclosed office that could be a 5th bedroom. Upstairs you will find 2 bedrooms with a shared bath, a 3rd bedroom with it's very own en suite, plus a living loft area. Situated on a corner lot, this home spans over 3,500 square feet, plenty of room for growing families and hosting parties. Walking distance to Lake Ray Hubbard for all your summer fun! HOA covers management fees and front yard landscaping maintenance.
Getting Around
3
 Car-Dependent
0
 No Nearby Transit
24
 Somewhat Bikeable
Schools
8/10
--
4/10
Construction
Condition
- Year built: 2025
Materials
- Foundation: Slab
- Roof: Composition
- Construction materials: Brick,Rock,Stone
Type & Style
- Home type: SingleFamily
- Architectural style: Traditional,Detached
- Property subType: Single Family Residence
Interior
Appliances
- Appliances included: Some Gas Appliances,Dishwasher,Electric Oven,Gas Cooktop,Disposal,Microwave,Plumbed For Gas,Tankless Water Heater
- Laundry features: Washer Hookup,Dryer Hookup,ElectricDryer Hookup,Laundry in Utility Room
Bedroom
- Level: First
- Dimensions: 12 x 13
Bedroom
- Level: Second
- Dimensions: 12 x 11
Bedroom
- Features: En Suite Bathroom
- Level: Second
- Dimensions: 13 x 12
Bedroom
- Level: Second
- Dimensions: 12 x 11
Bedrooms & Bathrooms
- Bedrooms: 5
- Bathrooms: 4
- Full bathrooms: 3
- 1/2 bathrooms: 1
Features
- Decorative/Designer Lighting Fixtures,Double Vanity,Eat-in Kitchen,Granite Counters,Kitchen Island,Loft,Open Floorplan,Pantry,Cable TV,Walk-In Closet(s)
- Window features: Window Coverings
- Flooring: Carpet,Ceramic Tile,Laminate
- Number of fireplaces: 1
- Fireplace features: Electric,Living Room
- Fireplace: Yes
Game Room
- Level: Second
- Dimensions: 24 x 14
Heating & Cooling
- Heating features: Central,Electric
- Cooling features: Central Air,Electric
Interior Area
- Total interior livable area: 3,525 sqft
Kitchen
- Features: Granite Counters,Kitchen Island,Stone Counters
- Level: First
- Dimensions: 14 x 14
Living Room
- Features: Fireplace
- Level: First
- Dimensions: 21 x 18
Master Bathroom
- Features: Dual Sinks,Double Vanity,En Suite Bathroom,Stone Counters
- Level: First
- Dimensions: 1 x 1
Master Bedroom
- Features: En Suite Bathroom,Walk-In Closet(s)
- Level: First
- Dimensions: 17 x 17
Property
Details
- Parcel number: 441107400B0010000
Features
- Levels: Two
- Stories: 2
- Pool features: None
- Patio & porch: Covered
- Exterior features: Rain Gutters
- Fencing: Back Yard,Wood,Wrought Iron
- Waterbody name: Ray Hubbard
Lot
- Lot size: 6,969 sqft
- Features: Corner Lot
Parking
- Total spaces: 2
- Parking features: Door-Single,Driveway,Garage Faces Front,Garage
- Has garage: Yes
- Attached garage spaces: 2
- Covered spaces: 2