

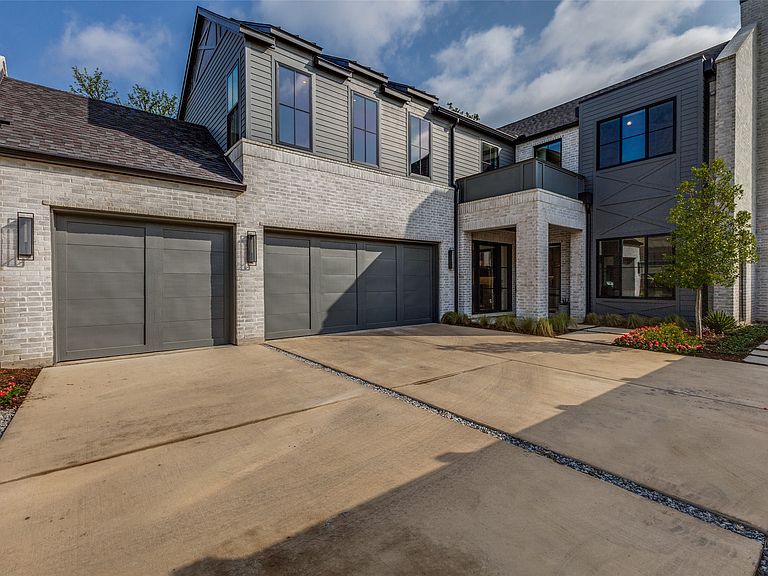


1606 Old Gate Ln, Dallas, TX, 75218
About This Home
2024 construction in Little Forest Hills, one of the most established and tightly held streets in East Dallas, just across Garland Road from White Rock Lake and the Dallas Arboretum. Behind the white brick and black steel windows, wide plank oak floors run under vaulted ceilings, with a floating white oak staircase setting the tone at the entry. The open kitchen features a large stone waterfall island, custom cabinetry, a working pantry, and a wet bar with wine storage, all flowing into a great room anchored by a fireplace and built-ins. A first-floor guest suite with ensuite bath and a private study complete the main level. Upstairs, the vaulted primary suite includes a marble bath with a freestanding tub and brushed brass fittings, plus a large walk-in closet, alongside a game room and three additional bedrooms. Outside is the showpiece: a vaulted covered patio with a full outdoor kitchen opening to a landscaped backyard built for everyday living. Five bedrooms, four baths, a three-car garage, and 4,224 sqft, minutes from Casa Linda Plaza, the lake trails and about 15 minutes to Downtown Dallas.
Getting Around
 Somewhat Walkable
 Some Transit
 Bikeable
Schools
Construction
Condition
- Year built: 2024
Materials
- Foundation: Slab
- Roof: Asphalt
Type & Style
- Home type: SingleFamily
- Architectural style: Traditional,Detached
- Property subType: Single Family Residence
Interior
Appliances
- Appliances included: Built-In Gas Range,Built-In Refrigerator,Dishwasher,Disposal,Microwave,Range,Refrigerator,Some Commercial Grade,Tankless Water Heater,Vented Exhaust Fan,Wine Cooler
- Laundry features: Washer Hookup,Electric Dryer Hookup,Laundry in Utility Room
Bedroom
- Features: En Suite Bathroom
- Level: First
- Dimensions: 13 x 13
Bedroom
- Features: En Suite Bathroom,Walk-In Closet(s)
- Level: Second
- Dimensions: 12 x 13
Bedroom
- Level: Second
- Dimensions: 12 x 13
Bedroom
- Level: Second
- Dimensions: 12 x 13
Bedrooms & Bathrooms
- Bedrooms: 5
- Bathrooms: 4
- Full bathrooms: 4
Features
- Chandelier,Decorative/Designer Lighting Fixtures,Double Vanity,Eat-in Kitchen,High Speed Internet,Kitchen Island,Open Floorplan,Smart Home,Wired for Data,Walk-In Closet(s),Wired for Sound
- Window features: Window Coverings
- Flooring: Tile,Wood
- Number of fireplaces: 1
- Fireplace features: Family Room,Gas,Gas Log,Wood Burning
- Fireplace: Yes
Game Room
- Level: Second
- Dimensions: 20 x 22
Heating & Cooling
- Heating features: Central,Humidity Control
- Cooling features: Central Air
Interior Area
- Total interior livable area: 4,224 sqft
Kitchen
- Features: Eat-in Kitchen,Kitchen Island,Stone Counters
- Level: First
- Dimensions: 22 x 24
Laundry
- Features: Built-in Features
- Level: Second
- Dimensions: 5 x 8
Living Room
- Features: Built-in Features,Fireplace
- Level: First
- Dimensions: 16 x 24
Master Bathroom
- Features: Dual Sinks,Granite Counters,Separate Shower
- Level: Second
- Dimensions: 12 x 13
Master Bedroom
- Features: En Suite Bathroom,Walk-In Closet(s)
- Level: Second
- Dimensions: 14 x 17
Property
Details
- Parcel number: 005312000D22C0000
- Other equipment: Generator
- Exclusions: All TV & TV mounts,AV equipment,egg smoker and pizza oven,refrigerator in mud room,washer/dryer,car charger in garage & Tonal home gym
Features
- Levels: Two
- Stories: 2
- Pool features: None
- Patio & porch: Other,Patio,Covered
- Exterior features: Built-in Barbecue,Barbecue,Gas Grill,Outdoor Grill,Outdoor Kitchen,Outdoor Living Area,Rain Gutters
- Fencing: Back Yard,Fenced,Wood
- Residential vegetation: Grassed
Lot
- Lot size: 10,062 sqft
- Features: Back Yard,Lawn,Landscaped,Few Trees
Parking
- Total spaces: 3
- Parking features: Door-Multi,Door-Single,Driveway,Garage Faces Front,Garage,Garage Door Opener,Side By Side
- Has garage: Yes
- Attached garage spaces: 3
- Covered spaces: 3