

4995 Inglenook Dr, Camarillo, CA, 93012
About This Home
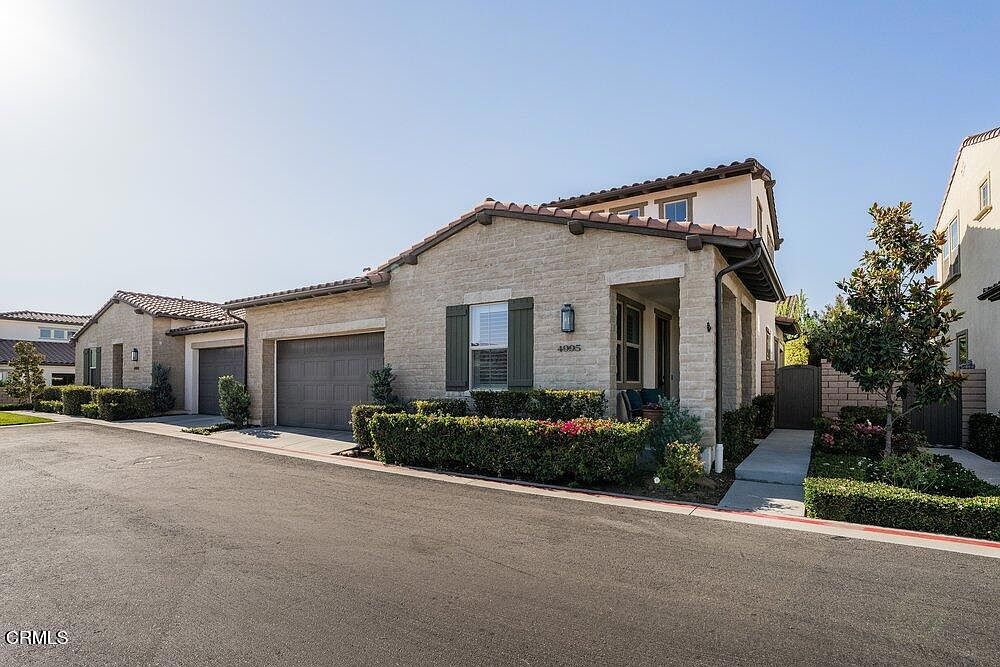
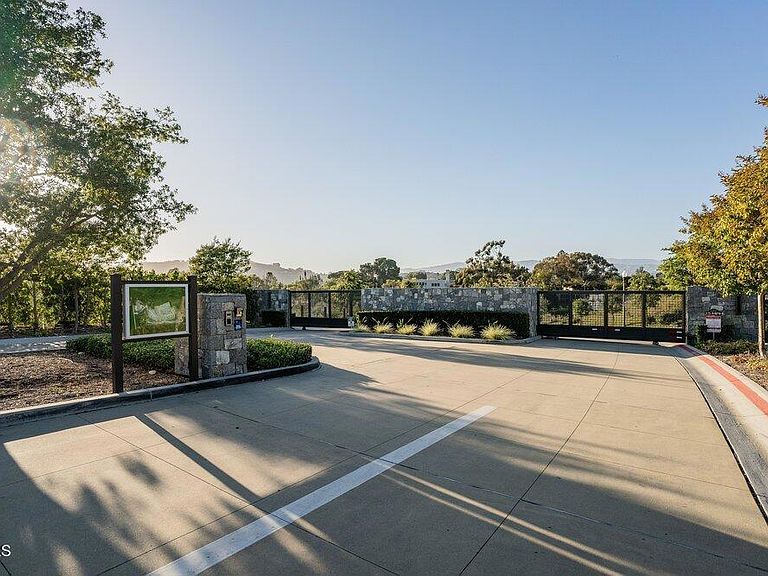
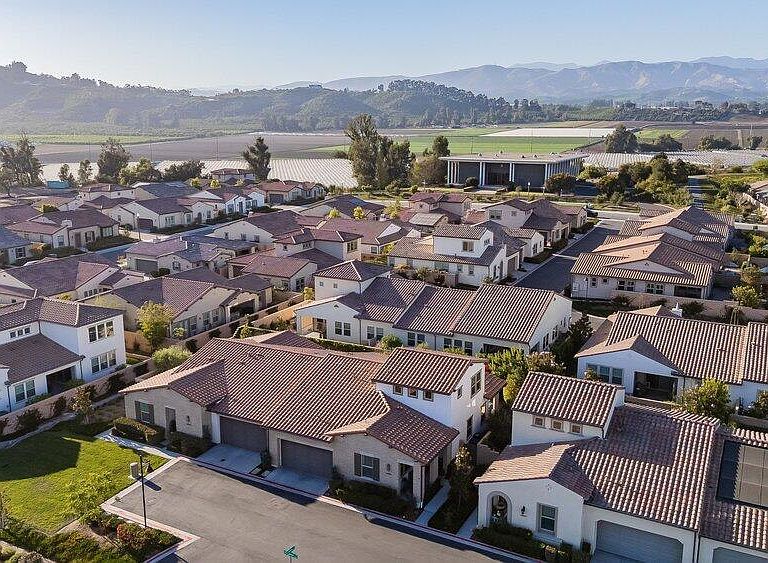
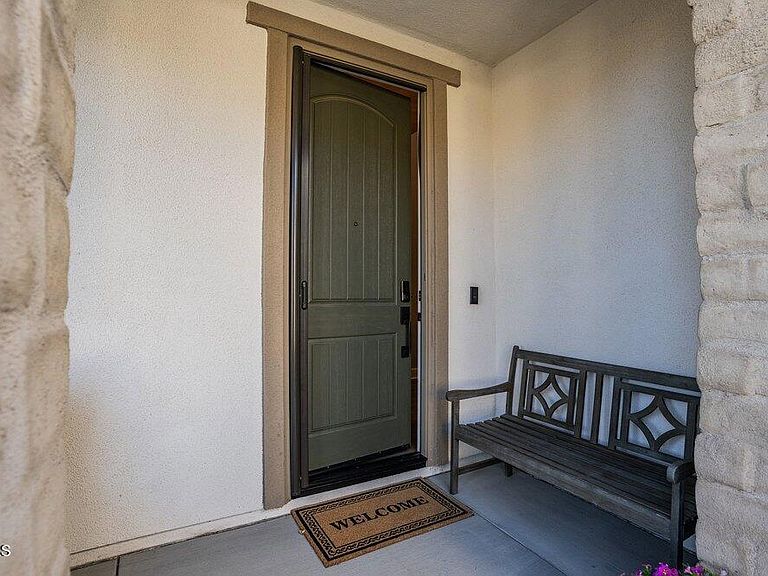
Welcome to luxury living in The Grove, one of Camarillo's premier newer luxury 55+ communities. This beautifully appointed Pomelo 1X model is a true two-story home offering 2 bedrooms, 3 bathrooms, plus a versatile den across 1,658 square feet of thoughtfully designed living space.Step inside to a light-filled, open floor plan featuring luxury vinyl plank wood flooring, elegant plantation shutters, and abundant natural light throughout. The chef's kitchen is designed to impress with quartz countertops, a stylish tile backsplash, and a cast-iron undermount sink, creating the perfect space for cooking and entertaining.The spacious primary living areas flow seamlessly to a private, resort-style backyard featuring professionally designed mature landscaping, an extra-tall brick privacy wall, and a remote-controlled pull-down patio shades--ideal for relaxing or entertaining year-round. Enjoy your morning coffee or evening sunsets from the oversized front porch, where beautiful views create the perfect setting to unwind.Additional highlights include central air conditioning, a two-car garage, and quality finishes throughout as well as a generously sized upstairs storage room- a rare and valuable feature providing abundant space for storage, hobbies, or future flexibility. Life at The Grove offers an exceptional blend of luxury and community. Residents enjoy exclusive access to a stunning clubhouse, resort-style pool and spa, state-of-the-art fitness center, library, pickleball and bocce ball courts, barbecue and gathering areas, two dog parks, scenic walking and hiking trails, and a vibrant social atmosphere that makes everyday feel like a vacation.This is more than a home--it's an exceptional lifestyle where luxury, comfort, and community come together in one of Camarillo's most sought-after neighborhoods.
Getting Around
 Car-Dependent
 Very Limited Transit
 Somewhat Bikeable
Schools
Construction
Condition
- Property condition: Turnkey
- Year built: 2022
Type & Style
- Home type: SingleFamily
- Property subType: Single Family Residence
Interior
Appliances
- Appliances included: Dishwasher,Refrigerator,Tankless Water Heater
- Laundry features: Inside
Bathroom
- Features: Dual Sinks,Quartz Counters,Remodeled,Separate Shower,Upgraded,Vanity,Walk-In Shower
Bedroom
- Features: Bedroom on Main Level
Bedrooms & Bathrooms
- Bedrooms: 2
- Bathrooms: 3
- Full bathrooms: 2
- 3/4 bathrooms: 1
Features
- High Ceilings,Open Floorplan,Quartz Counters,Storage,Bedroom on Main Level,Main Level Primary,Primary Suite,Walk-In Closet(s)
- Window features: Plantation Shutters
- Flooring: Vinyl
- Fireplace features: None
- Common walls with other units/homes: 1 Common Wall
Heating & Cooling
- Heating features: Central
- Cooling features: Central Air,ENERGY STAR Qualified Equipment
Interior Area
- Total interior livable area: 1,658 sqft
Kitchen
- Features: Kitchen Island,Quartz Counters,Remodeled,Updated Kitchen
Master Bedroom
- Features: Primary Suite
Master Bedroom
- Features: Main Level Primary
Other
- Features: Walk-In Closet(s)
Property
Details
- Parcel number: 1630570415
- Attached to another structure: Yes
- Special condition: Trust
Features
- Levels: Two
- Stories: 2
- Private pool: Yes
- Pool features: Community,Association
- Patio & porch: Concrete,Front Porch,Open,Patio,Porch,Screened
- Has spa: Yes
- Spa features: Community
- Fencing: Brick
- Has view: Yes
- View description: Mountain(s)
Lot
- Lot size: 2,922 sqft
- Features: Back Yard,Drip Irrigation/Bubblers,Landscaped,Sprinkler System
Parking
- Total spaces: 2
- Parking features: Garage - Attached
- Has garage: Yes
- Attached garage spaces: 2
- Covered spaces: 2