



301 S Shore Dr, Port Aransas, TX, 78373
About This Home
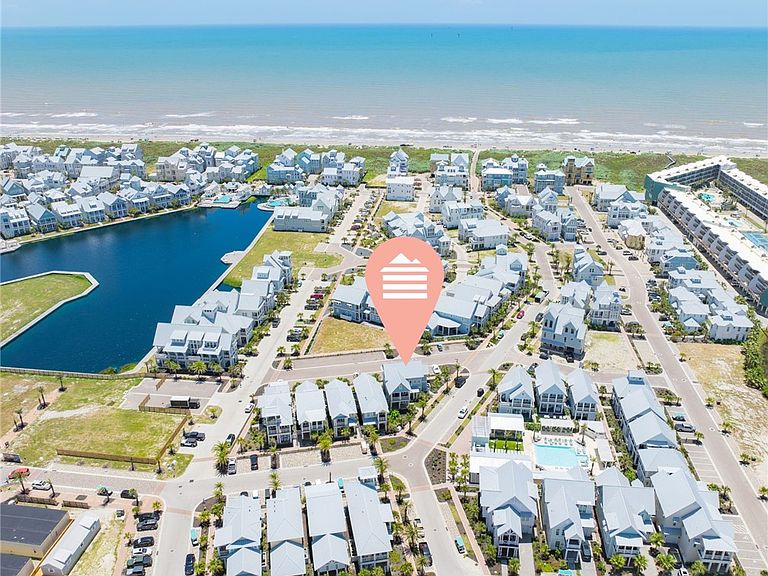
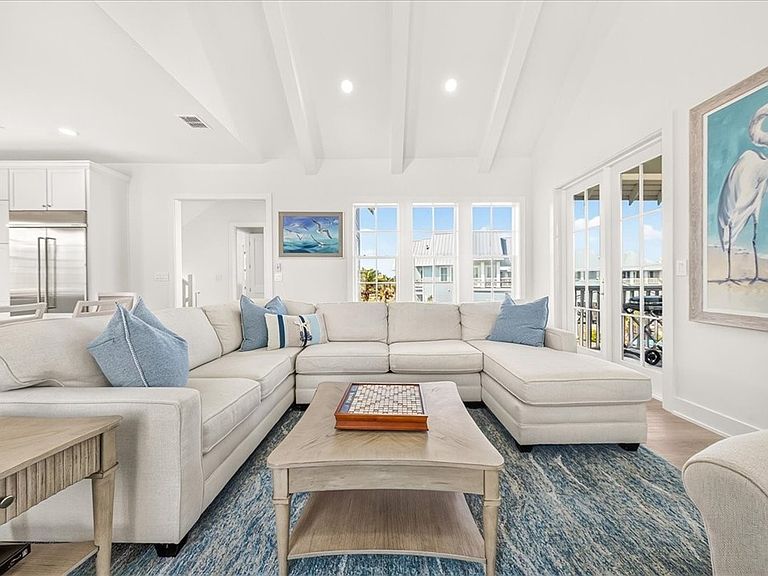
Experience coastal luxury in "Angle of the Sun" this stunning 6-bedroom, 5.5-bath beach home in Cinnamon Shore South. Perfectly positioned on a coveted corner lot overlooking the Glow Pool, this spacious retreat offers bay sunset views and easy access to the fitness center, dog park, beaches, dining, and resort-style amenities. The open-concept living, dining, and kitchen area features an oversized island, beverage fridge, Sonos sound system, and generous seating for entertaining. Four private bedroom suites—two on the first floor and two on the second, each with its own en suite bath—provide exceptional comfort and privacy. The third floor is dedicated to a kid-friendly bunk retreat with additional sleeping space and a full bath. Sleeping up to 16, this exceptional home is an ideal luxury getaway or investment opportunity with access to all Cinnamon Shore North and South amenities. 2026 year to date gross rental income over $84K and growing! Seller financing available with attractive terms: 20% down payment, 3.5% interest rate for the first year, increasing to 5.5% for the second year, with a balloon payment due at the end of the second year. Terms subject to seller approval and buyer qualification.
Getting Around
 Car-Dependent
 Very Limited Transit
 Somewhat Bikeable
Schools
Construction
Condition
- Year built: 2024
Materials
- Foundation: Slab
- Roof: Metal
- Construction materials: HardiPlank Type,Concrete
Type & Style
- Home type: SingleFamily
- Property subType: Single Family Residence
Interior
Appliances
- Appliances included: Dishwasher,Microwave,Refrigerator,Dryer,Washer
Bedrooms & Bathrooms
- Bedrooms: 6
- Bathrooms: 6
- Full bathrooms: 5
- 1/2 bathrooms: 1
Features
- Cathedral Ceiling(s),Primary Downstairs,Open Floorplan,Kitchen Island
- Flooring: Tile,Vinyl
Heating & Cooling
- Heating features: Central,Electric
- Cooling features: Central Air
Interior Area
- Total structure area: 2,656
- Total interior livable area: 2,656 sqft
Property
Details
- Parcel number: 162100090050
Features
- Levels: Three Or More
- Stories: 3
- Private pool: Yes
- Pool features: None
- Patio & porch: Covered,Patio
- Exterior features: Landscaping
- Fencing: None
Lot
- Lot size: 3,798 sqft
- Features: Landscaped
Parking
- Total spaces: 2
- Parking features: Assigned,Front Entry,Rear/Side/Off Street