

1546 Aspire St, Charlotte, NC, 28262
About This Home
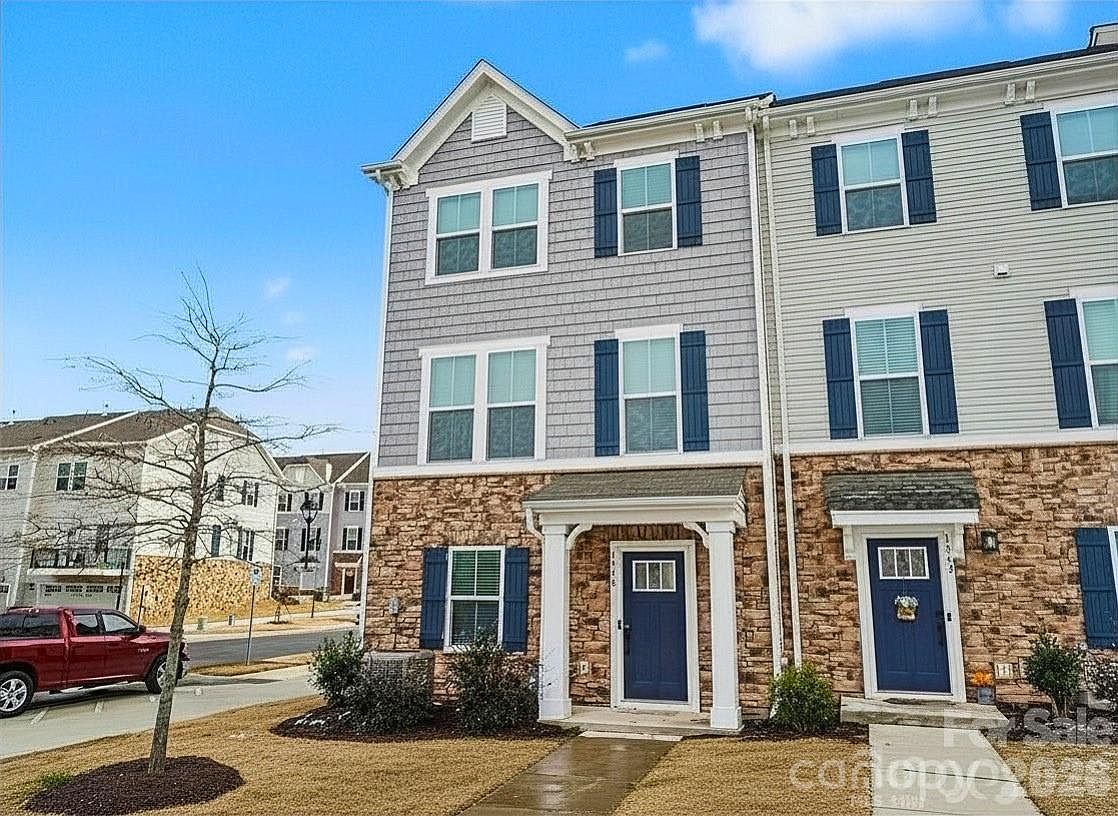
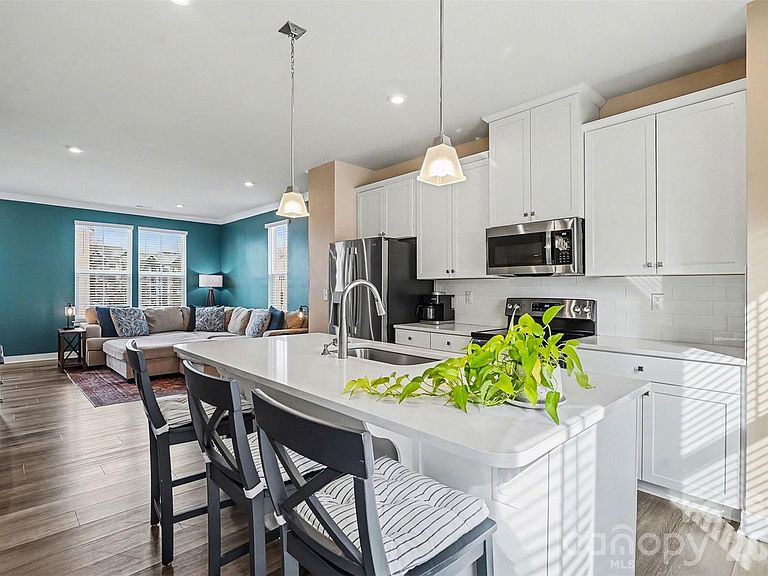
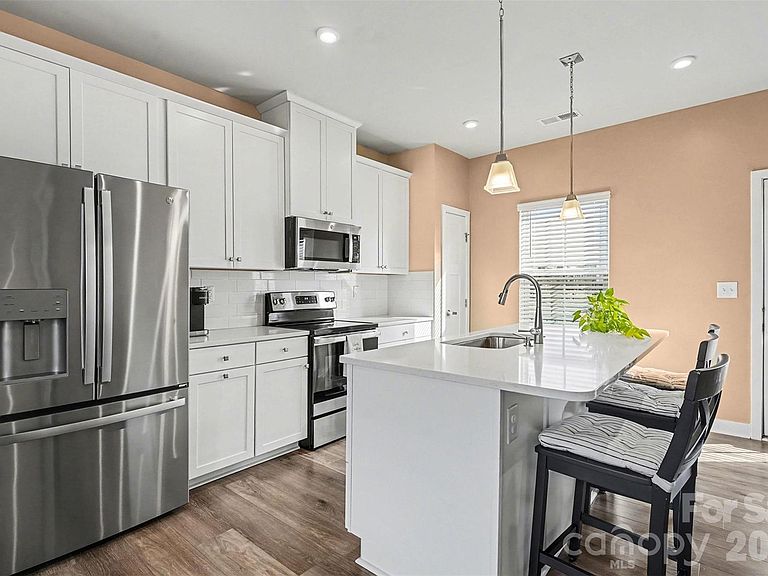
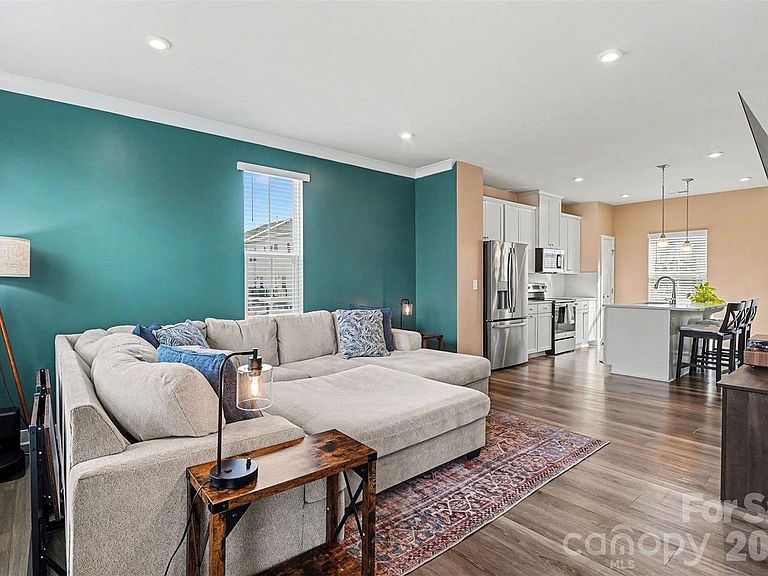
Forget the standard "builder-grade" shuffle. This 2023 corner townhome isn’t your average place to live— the list of upgrades is extensive and the corner lot offers more privacy and openness that most townhomes simply can't compete with. -Great news for future owners! There is No separate Water bill as it is included with the HOA. The main level is an open-concept playground. Coastal Setting Oak Rigid Core LVP floors flow seamlessly across the level, offering a warm, organic look that’s as durable as it is beautiful. The kitchen is a showstopper, anchored by an oversized island and draped in Quartz Carrara Marmi countertops. Whether you’re hosting a dinner party under the upgraded LED overhead lighting or enjoying a quiet morning, the open floor concept ensures you stay connected to the action. The third floor is all about comfort. Sink into the Golden Cove Cascade carpet with an upgraded pad making every step feel like a cloud. The owners suite spa-inspired bath is a masterclass in clean design, featuring Cavanite White 13x13 tiles and a walk-in shower with a built-in seat. Even the practical details were elevated—like upgraded comfort-height toilets and custom window shade covers already installed on every single window. On the lower level, tucked behind elegant French doors with its own private half-bath is the ultimate flex space. It’s the perfect home office, creative studio, or home theatre. And for the modern professional, this home is "tech-proofed": with CAT 6 ethernet ports and a dedicated network panel, your connection will be as seamless as your commute. Finally, the additional room can become a home gym, a climate-controlled storage sanctuary, or a private fourth bedroom for guests. It’s not common to find a home that actually feels this finished on day one.
Getting Around
 Car-Dependent
 Some Transit
 Somewhat Bikeable
Schools
Construction
Condition
- Year built: 2023
Materials
- Foundation: Slab
- Construction materials: Aluminum,Vinyl
Type & Style
- Home type: Townhouse
- Architectural style: Arts and Crafts
- Property subType: Townhouse
Interior
Appliances
- Appliances included: Dishwasher,Disposal,Electric Oven,Electric Range,Exhaust Hood,Microwave,Plumbed For Ice Maker,Refrigerator with Ice Maker,Self Cleaning Oven,Tankless Water Heater,Washer/Dryer
- Laundry features: Electric Dryer Hookup,Laundry Closet,Upper Level,Washer Hookup
Bathroom Full
- Features: Storage
- Level: Upper
Bathroom Full
- Level: Upper
Bathroom Half
- Level: Main
Bathroom Half
- Level: Upper
Bedroom S
- Features: Attic Stairs Pulldown
- Level: Third
- Area: 91.7
- Dimensions: 9' 2" X 10' 0"
Bedroom S
- Level: Third
- Area: 95
- Dimensions: 9' 6" X 10' 0"
Bedrooms & Bathrooms
- Bedrooms: 3
- Bathrooms: 4
- Full bathrooms: 2
- 1/2 bathrooms: 2
Dining Area
- Level: Upper
Exercise Room
- Features: Storage
- Level: Main
- Area: 108
- Dimensions: 12' 0" X 9' 0"
Features
- Kitchen Island,Open Floorplan,Pantry,Storage,Walk-In Closet(s)
- Door features: French Doors
- Window features: Insulated Windows
- Flooring: Carpet,Laminate
- Finished area below ground: 0
- Finished area above ground: 1,760
Heating & Cooling
- Heating features: Forced Air,Natural Gas
- Cooling features: Central Air,Electric
Interior Area
- Total structure area: 1,126
- Total interior livable area: 1,760 sqft
Kitchen
- Features: Kitchen Island,Open Floorplan,Storage
- Level: Upper
- Area: 304
- Dimensions: 19' 0" X 16' 0"
Laundry
- Level: Upper
Living Room
- Features: Open Floorplan
- Level: Upper
- Area: 227.55
- Dimensions: 15' 0" X 15' 2"
Office
- Level: Main
- Area: 104.8025
- Dimensions: 9' 3" X 11' 4"
Primary Bedroom
- Features: Walk-In Closet(s)
- Level: Upper
- Area: 165
- Dimensions: 13' 9" X 12' 0"
Property
Details
- Parcel number: 02919966
- Zoning: UR-2(CD)
- Special condition: Affordable Homeownership Criteria
- Other equipment: Network Ready
Features
- Levels: Three Or More
- Stories: 3
- Entry location: Main
- Patio & porch: Balcony
- Exterior features: Lawn Maintenance
- Waterfront features: None
Lot
- Lot size: 0.04 Acres
- Features: Corner Lot,End Unit
Parking
- Total spaces: 1
- Parking features: Driveway,Attached Garage,Garage Door Opener,Garage Faces Rear,Keypad Entry,Garage on Main Level
- Has garage: Yes
- Attached garage spaces: 1
- Covered spaces: 1
- Has uncovered spaces: Yes
Climate Risk is Financial Risk
Every home has a financial story beyond the listing price. Below, you’ll see the climate risks that could affect this property — and in Bills & Affordability, how those risks may influence repairs, insurance, utilities, and long-term value.
Biggest Threats for This Home
- Inland Flooding

- Tornado

How This Home’s Risks Compare
FEMA Declared Disasters in Mecklenburg County and North Carolina
Understanding the Costs
Financial advisors generally recommend spending no more than 30% of your gross household income on housing costs. In practice, many households stretch to 35% or beyond — especially in high-cost markets.
Estimated Costs Today
| Monthly | Annual | |
|---|---|---|
| Mortgage | $1,795 | $21,540 |
| Home Insurance * | $164 | $1,968 |
| Property Taxes | $215 | $2,580 |
| Electricity | $200 | $2,405 |
| Total | $2,374 | $28,488 |
Income You'd Need if You Spent...
North Carolina FAIR Plan Programs



How Costs Could Change Over Time
Climate risk is quickly impacting all of the major home ownership costs. Adjust the growth rates and percentage of income spent on housing below to see how your housing costs could change over the next 10 years — and what income you'd need to keep up.
Comparing Against the Market
Price Per Sq Ft
vs Other Active Listings
Avg $/sqft
vs Homes Sold Last Month
Median $/sqft
Current Market Trends
Median Price Per Square Foot
The median price per square foot of homes sold in this area each month. Compare this to this listing's price per square foot to gauge whether the home is priced in line with recent sales.
Historicals for This Listing
Zestimate History ($/sqft)
Price History
| Date | Event | Price |
|---|---|---|
| 2026-04-02 | Price change | $369,990 |
| 2026-03-20 | Price change | $379,900 |
| 2026-03-14 | Price change | $384,900 |
| 2026-02-13 | Listed for sale | $389,900 |
| 2023-03-24 | Sold | $341,000 |
For Sale by Agent
 View on Zillow