


11908 Basking Dr, Charlotte, NC, 28214
About This Home
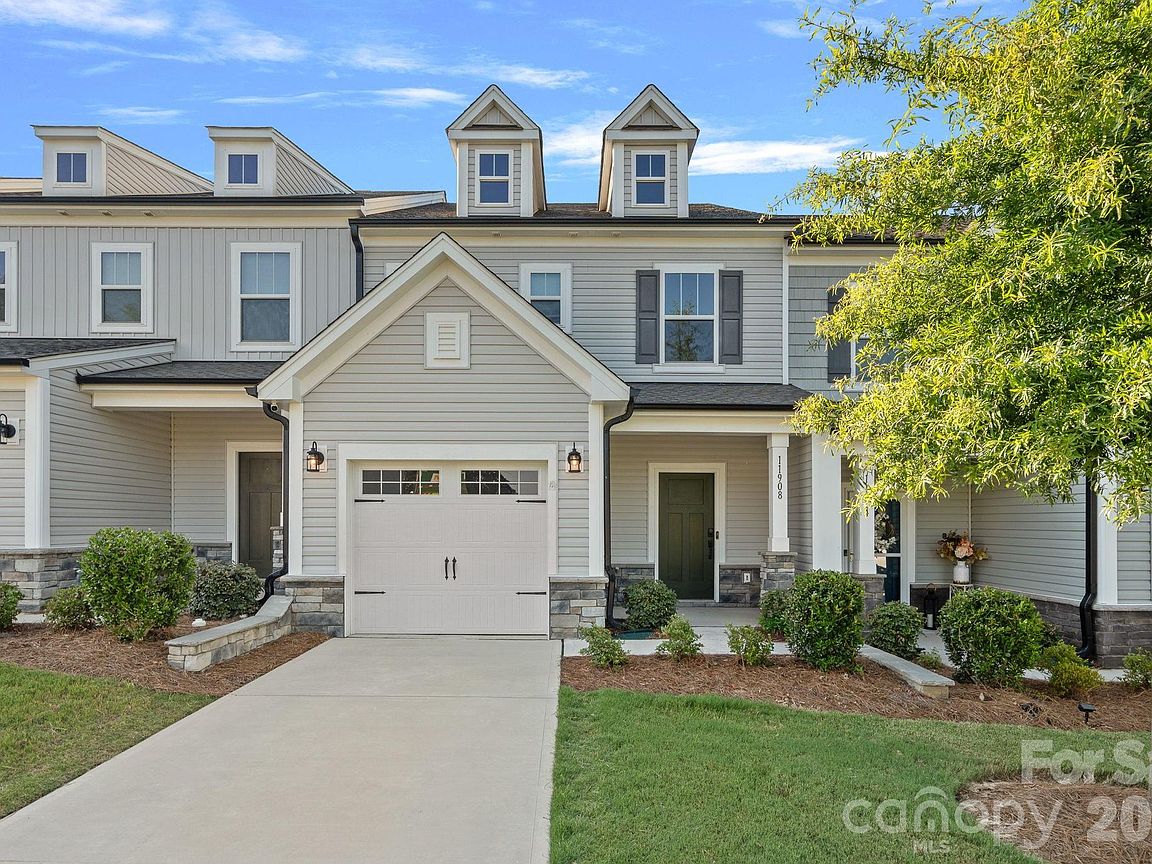
Welcome to effortless living in The Landings at Catawba River! Built in 2023, this beautifully maintained 3-bedroom, 2.5-bath townhome offers the feel of new construction without the wait. Lightly lived in and move-in ready, this home features a modern open-concept floor plan, stylish finishes, and low-maintenance living. Enjoy an unbeatable location with convenient access to grocery stores, restaurants, shopping, and everyday essentials. Commuting is a breeze with Uptown Charlotte, Charlotte Douglas International Airport, and major highways just a short drive away. Whether you’re a first-time buyer, looking to downsize, or seeking an investment opportunity, this turnkey home delivers the perfect combination of comfort, convenience, and value.
Getting Around
 Car-Dependent
 Minimal Transit
 Somewhat Bikeable
Schools
Construction
Condition
- Year built: 2023
Materials
- Foundation: Slab
- Construction materials: Brick Partial,Vinyl
Type & Style
- Home type: Townhouse
- Property subType: Townhouse
Interior
Appliances
- Appliances included: Dishwasher,Disposal,Electric Oven,Electric Range,Electric Water Heater,Microwave,Refrigerator,Washer/Dryer
- Laundry features: Laundry Room,Upper Level
Bathroom Full
- Level: Upper
Bathroom Half
- Level: Main
Bedroom S
- Level: Upper
Bedroom S
- Level: Upper
Bedrooms & Bathrooms
- Bedrooms: 3
- Bathrooms: 3
- Full bathrooms: 2
- 1/2 bathrooms: 1
Features
- Door features: Insulated Door(s)
- Window features: Insulated Windows
- Finished area below ground: 0
- Finished area above ground: 1,786
Heating & Cooling
- Heating features: Central
- Cooling features: Central Air
Interior Area
- Total structure area: 1,786
- Total interior livable area: 1,786 sqft
Kitchen
- Level: Main
Laundry
- Level: Upper
Primary Bedroom
- Level: Upper
Property
Details
- Parcel number: 03114646
- Zoning: MX-2
- Special condition: Standard
- Exclusions: N/A
Features
- Levels: Two
- Stories: 2
- Entry location: Main
- Patio & porch: Patio,Porch
Lot
- Lot size: 0.04 Acres
Parking
- Total spaces: 1
- Parking features: Driveway,Attached Garage,Garage on Main Level
- Has garage: Yes
- Attached garage spaces: 1
- Covered spaces: 1
- Has uncovered spaces: Yes