



585 Los Castanos Dr, Morgan Hill, CA, 95037
About This Home
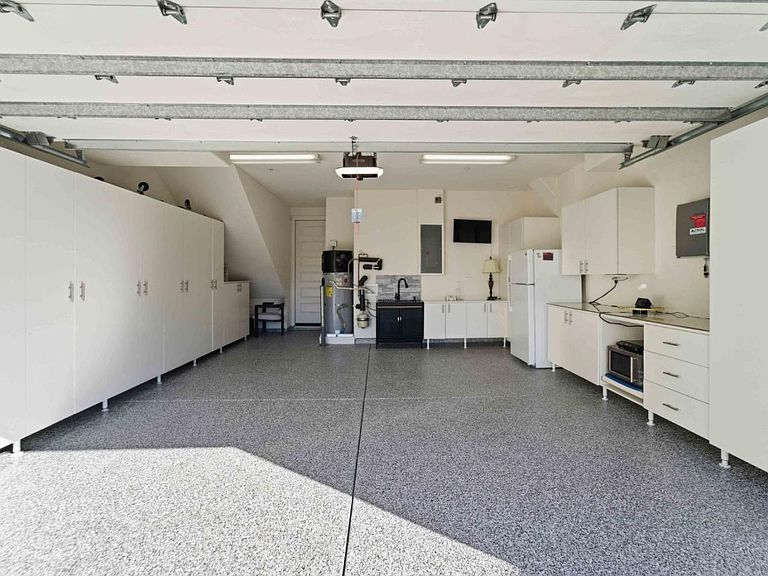
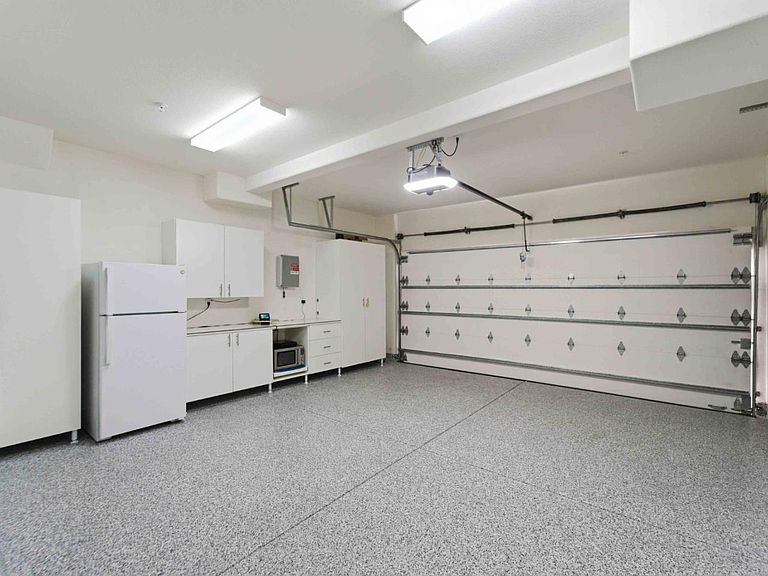
Significant Price Improvement! Experience modern Morgan Hill living in this beautifully upgraded corner-lot home with panoramic hillside views and spectacular sunsets over El Toro. Designed for todays lifestyle, this move-in-ready residence features an open-concept floor plan filled with natural light, expansive windows, wood plank flooring, recessed lighting, custom sheer blinds, and elegant designer fixtures. The spacious kitchen flows seamlessly into the dining and living areas, creating an inviting setting for everyday comfort and effortless entertaining. Step onto the private balcony to enjoy peaceful mornings, scenic views, and colorful evening sunsets. The finished garage adds exceptional function with epoxy flooring, extensive built-in cabinetry, and a utility sink with hot and cold water. Energy-efficient features include solar power and a 60-amp EV charger for convenient at-home charging. Ideally located near Downtown Morgan Hill, shopping, dining, parks, and major commute routes, this exceptional home offers privacy, modern style, energy efficiency, and everyday convenience at an outstanding new price.
Getting Around
 Somewhat Walkable
 Some Transit
 Very Bikeable
Schools
Construction
Condition
- Year built: 2022
Materials
- Foundation: Slab
- Roof: Tile
- Construction materials: Concrete
Type & Style
- Home type: Condo
- Architectural style: Contemporary,Mediterranean,Modern/HighTech
- Property subType: Condominium,Residential
Interior
Appliances
- Appliances included: Electric Cooktop,Dishwasher,Range Hood,Double Oven,Refrigerator,Trash Compactor,Washer/Dryer
- Laundry features: Upper Floor
Bathroom
- Features: PrimaryStallShowers, ShoweroverTub1, Tile, FullonGroundFloor
Bedroom
- Features: GroundFloorBedroom, WalkinCloset, PrimaryBedroom2plus
Bedrooms & Bathrooms
- Bedrooms: 3
- Bathrooms: 4
- Full bathrooms: 3
- 1/2 bathrooms: 1
Dining Room
- Features: DiningFamilyCombo, EatinKitchen, FormalDiningRoom
Family Room
- Features: KitchenFamilyRoomCombo
Features
- High Ceilings,Walk-In Closet(s)
- Flooring: Carpet,Hardwood,Other,Wood
- Common walls with other units/homes: End Unit
Heating & Cooling
- Heating features: Central Forced Air,2 plus Zones,Solar
- Cooling features: Central Air,Zoned
Interior Area
- Total structure area: 1,651
- Total interior livable area: 1,651 sqft
Kitchen
- Features: IslandwithSink
Property
Details
- Parcel number: 72660046
- Zoning: R1
- Special condition: Standard
Features
- Stories: 3
- Patio & porch: Balcony/Patio
- Exterior features: Barbecue,Drought Tolerant Plants
- Fencing: Other
- Has view: Yes
- View description: City Lights,Hills,Mountain(s)
Parking
- Total spaces: 2
- Parking features: Attached,Guest,On Street
- Has garage: Yes
- Attached garage spaces: 2
- Covered spaces: 2