


1801 N Morgan St #11, Tampa, FL, 33602
About This Home
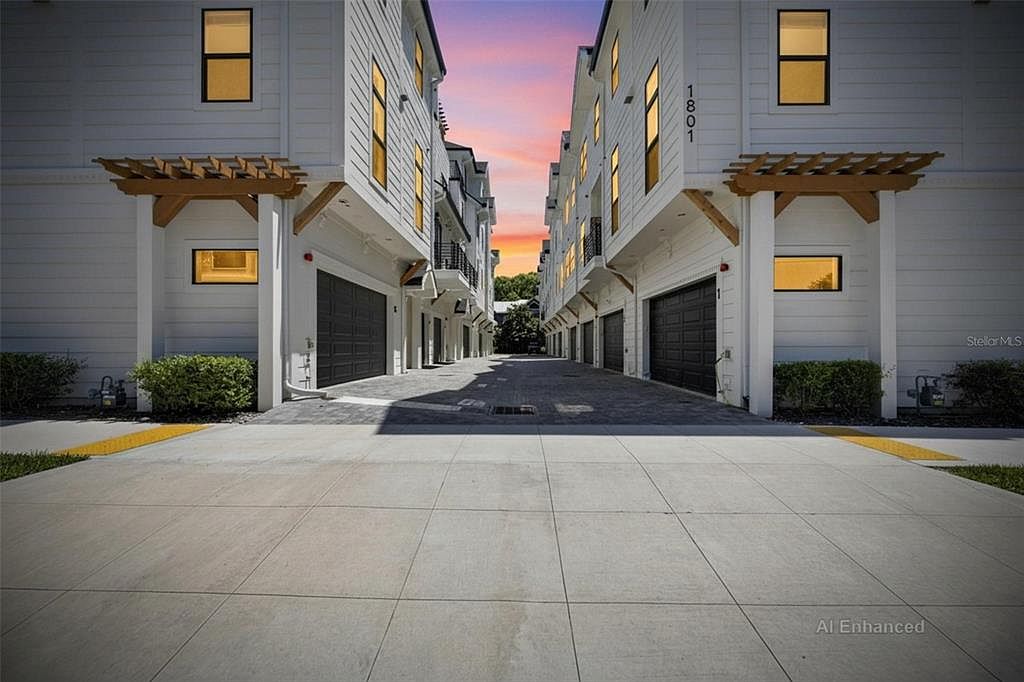
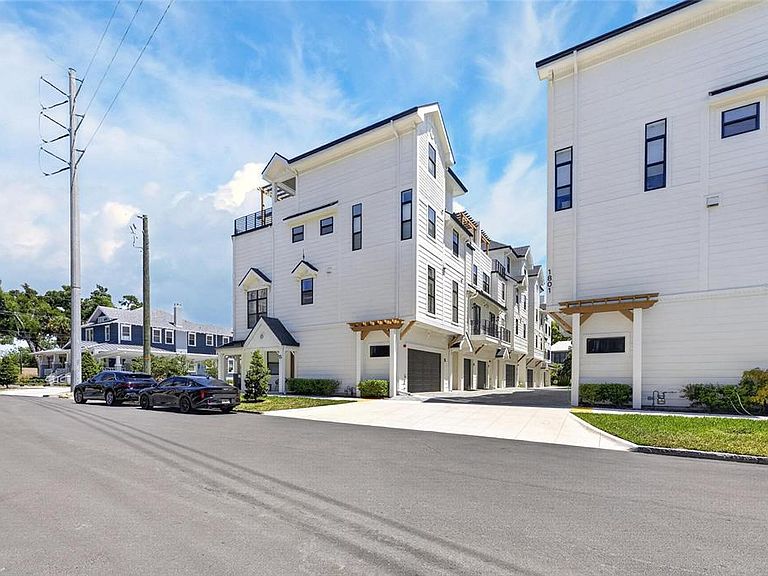
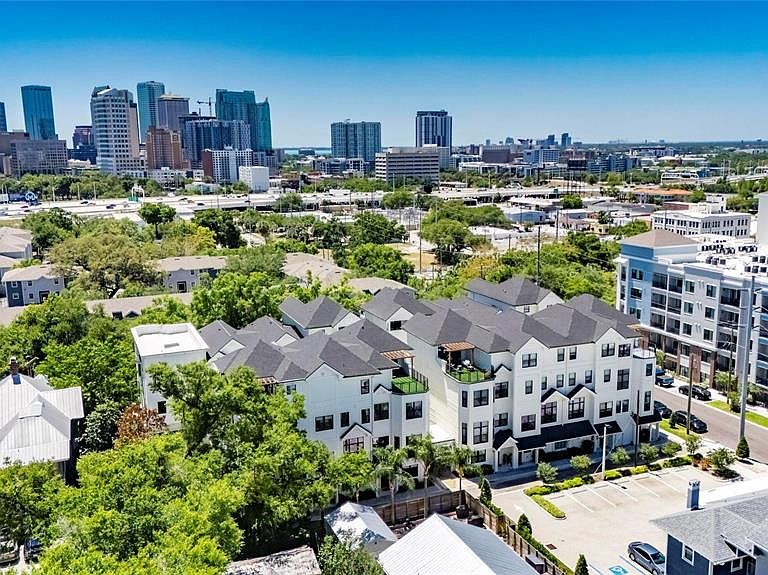
Seller Credits are being offered! Modern Living Meets Timeless Charm in Tampa Heights Experience the perfect blend of classic character and contemporary design in the heart of vibrant Tampa Heights. Ideally located just moments from Armature Works and the iconic Tampa Riverwalk, this home places you at the center of the city’s best dining, breweries, entertainment, parks, and cultural attractions. Enjoy the privacy and tranquility of a single-family home with the ease and convenience of low-maintenance townhome living. From the moment you arrive, you’re welcomed by a beautifully maintained exterior that sets the tone for what’s inside. The first level features a rare and highly sought-after spacious 2-car garage with additional storage, along with a versatile bedroom and full bath—perfect for a home office, guest suite, or flex space. Upstairs, the second level opens into the true heart of the home. Bathed in natural light, this open-concept living and dining area showcases designer flooring and high-end finishes throughout. The gourmet kitchen is built to impress, featuring rich wood cabinetry, luxe stone countertops, and upgraded stainless-steel appliances—ideal for both everyday living and entertaining. The third floor offers well-appointed junior suites, each complete with walk-in closets, abundant natural light, and thoughtfully designed ensuite bathrooms with elevated finishes. At the top, your private retreat awaits. The entire fourth floor is dedicated to the primary suite, highlighted by an expansive rooftop deck. Enjoy panoramic views, soak up the Florida sunshine, or host unforgettable gatherings in this one-of-a-kind outdoor space. This is more than a home, t’s a lifestyle. And opportunities like this in Tampa Heights don’t last.
Getting Around
 Very Walkable
 Good Transit
 Bikeable
Schools
Construction
Condition
- Year built: 2024
Materials
- Foundation: Slab
- Roof: Shingle
- Construction materials: Cement Siding,HardiPlank Type
Type & Style
- Home type: Townhouse
- Property subType: Townhouse
Interior
Appliances
- Appliances included: Bar Fridge,Oven,Cooktop,Dishwasher,Disposal,Dryer,Exhaust Fan,Freezer,Microwave
- Laundry features: Upper Level
Bedrooms & Bathrooms
- Bedrooms: 5
- Bathrooms: 5
- Full bathrooms: 4
- 1/2 bathrooms: 1
Dining Room
- Level: Second
- Area: 154
- Dimensions: 14x11
Features
- Built-in Features,Cathedral Ceiling(s),High Ceilings,Kitchen/Family Room Combo,Open Floorplan,Solid Surface Counters,Solid Wood Cabinets,Walk-In Closet(s)
- Flooring: Hardwood
Heating & Cooling
- Heating features: Electric,Natural Gas
- Cooling features: Central Air
Interior Area
- Total structure area: 3,976
- Total interior livable area: 3,564 sqft
Kitchen
- Level: Second
- Area: 240
- Dimensions: 15x16
Living Room
- Level: Second
- Area: 272
- Dimensions: 16x17
Primary Bedroom
- Features: Walk-In Closet(s)
- Level: Upper
- Area: 224
- Dimensions: 16x14
Property
Details
- Parcel number: A132918D3K00000000005.0
- Zoning: PD
- Special condition: None
Features
- Levels: Three Or More
- Stories: 3
- Exterior features: Balcony
Lot
- Lot size: 1,024 sqft
Parking
- Total spaces: 2
- Parking features: Garage - Attached
- Has garage: Yes
- Attached garage spaces: 2
- Covered spaces: 2
Climate Risk is Financial Risk
Every home has a financial story beyond the listing price. Below, you’ll see the climate risks that could affect this property — and in Bills & Affordability, how those risks may influence repairs, insurance, utilities, and long-term value.
Biggest Threats for This Home
- Cold Wave

- Hurricane

- Heat Wave

- Lightning

- Tornado

- Tsunami

How This Home’s Risks Compare
FEMA Declared Disasters in Hillsborough County and Florida
Understanding the Costs
Financial advisors generally recommend spending no more than 30% of your gross household income on housing costs. In practice, many households stretch to 35% or beyond — especially in high-cost markets.
Estimated Costs Today
| Monthly | Annual | |
|---|---|---|
| Mortgage | $7,580 | $90,960 |
| Home Insurance * | $345 | $4,140 |
| Property Taxes | $1,049 | $12,588 |
| Electricity | $358 | $4,304 |
| Total | $9,332 | $111,984 |
Income You'd Need if You Spent...
Florida FAIR Plan Programs



How Costs Could Change Over Time
Climate risk is quickly impacting all of the major home ownership costs. Adjust the growth rates and percentage of income spent on housing below to see how your housing costs could change over the next 10 years — and what income you'd need to keep up.
Comparing Against the Market
Price Per Sq Ft
vs Other Active Listings
Avg $/sqft
vs Homes Sold Last Month
Median $/sqft
Current Market Trends
Median Price Per Square Foot
The median price per square foot of homes sold in this area each month. Compare this to this listing's price per square foot to gauge whether the home is priced in line with recent sales.
Historicals for This Listing
Zestimate History ($/sqft)
Price History
| Date | Event | Price |
|---|---|---|
| 2026-05-06 | Price change | $1,595,000 |
| 2026-04-17 | Listed for sale | $1,623,077 |
| 2024-12-06 | Sold | $1,389,003 |
| 2022-03-16 | Pending sale | $1,140,000 |
| 2022-03-15 | Listed for sale | $1,140,000 |
 View on Zillow