


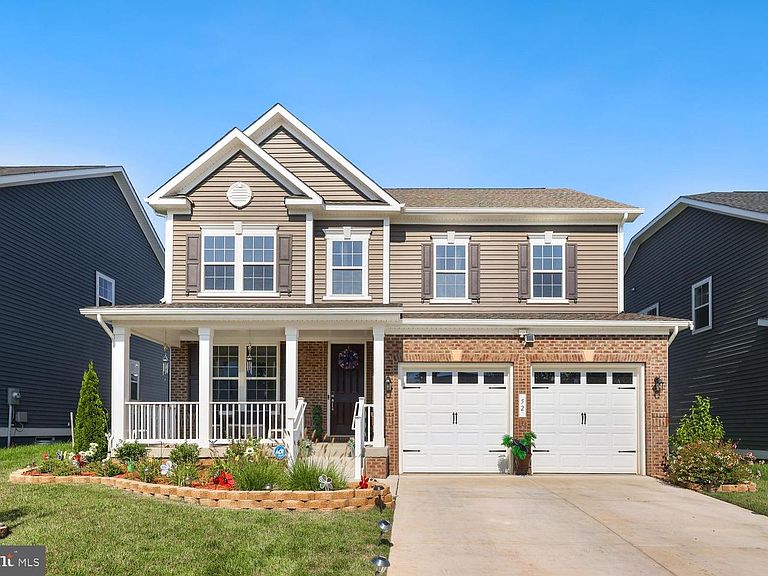

52 Spicebush Way, Stafford, VA, 22554
About This Home
Mortgage savings may be available for buyers of this listing. Welcome home to 52 Spicebush Way in the amazing, amenity filled Embrey Mill community. This amazing home features 5 bedrooms, 3.5 bathrooms on 3 finished levels. The main level is open and modern with a gourmet kitchen with double wall oven, cooktop and range hood that exhausts to the outside. The huge island with room for stools, plenty of countertop and cabinets as well. 100% Oak hardwood floors on the entire main level, stairs going to the upper level and the loft area upstairs. The front room can be used as an office with French Doors for those who need privacy while working from home or studying. The family room has a gas fireplace to enjoy on those chilly fall and winter nights. Head to the upper level to find 4 bedrooms and the loft space which is perfect for an extra hang out space for those who just want their separate space or another home office area. The primary bedroom has a tray ceiling and en-suite bathroom with a huge walk-in shower and double sink vanity. The secondary bedrooms share a hall bathroom also with a double sink vanity and are all generously sized. The lower level is fully furnished with a wet bar and also 2 storage rooms. The 5th bedroom and full bathroom are also located at the lower level. So many details to mention in this stunning home too including the sunroom, lawn sprinkler system, sun enclosure on the back patio, fenced in yard, tankless water heater, 30 year shingles, patio, radon mitigation system. No matter what time of year there is always something to do and you don’t have to go far, it’s all right in the community. In the summer cool off in one of the multiple pools, take your turn down the waterslide or in the splash zones. Get active at the fitness center all year round or outside on the nature trails around the community. There are multiple parks, playgrounds, dog parks, basketball courts and grass fields. Or, visit the community garden where you can pick up fresh herbs and vegetables, all free to the community. When you need a break from all the fun stop by The Grounds Bistro & Cafe for great food, drink and fun.
Getting Around
 Car-Dependent
 Very Limited Transit
 Somewhat Bikeable
Schools
Construction
Condition
- Year built: 2023
Materials
- Foundation: Other
- Construction materials: Combination,Brick Front,Vinyl Siding
Type & Style
- Home type: SingleFamily
- Architectural style: Colonial
- Property subType: Single Family Residence
Interior
Appliances
- Appliances included: Cooktop,Dishwasher,Disposal,Refrigerator,Exhaust Fan,Ice Maker,Double Oven,Oven,Range Hood,Tankless Water Heater,Gas Water Heater
- Laundry features: Hookup,Upper Level
Basement
- Area: 1338
Basement
- Has basement: Yes
- Basement: Full,Finished
Bedrooms & Bathrooms
- Bedrooms: 5
- Bathrooms: 4
- Full bathrooms: 3
- 1/2 bathrooms: 1
- Main level bathrooms: 1
Features
- Breakfast Area,Ceiling Fan(s),Dining Area,Family Room Off Kitchen,Open Floorplan,Formal/Separate Dining Room,Kitchen - Gourmet,Kitchen Island,Kitchen - Table Space,Recessed Lighting,Upgraded Countertops,Walk-In Closet(s),Bar
- Flooring: Carpet,Ceramic Tile,Hardwood,Luxury Vinyl
- Number of fireplaces: 1
- Fireplace features: Gas/Propane,Mantel(s)
- Fireplace: Yes
- Finished area below ground: 882
- Finished area above ground: 2,810
Heating & Cooling
- Heating features: Forced Air,Natural Gas
- Cooling features: Central Air,Electric
Interior Area
- Total structure area: 4,148
- Total interior livable area: 3,692 sqft
Property
Accessibility
- Accessibility features: None
Details
- Parcel number: 29G 13 1511
- Zoning: PD2
- Special condition: Standard
- Exclusions: Washer And Dryer Do Not Convey. Movie Theatre Room Chairs And Equipment Does Not Convey.
Features
- Levels: Three
- Stories: 3
- Pool features: Community
- Patio & porch: Patio,Enclosed,Porch
- Fencing: Back Yard
Lot
- Lot size: 6,512 sqft
- Lot size dimensions: 0.00 x 0.00
Parking
- Total spaces: 4
- Parking features: Garage Door Opener,Attached,Driveway
- Has garage: Yes
- Attached garage spaces: 2
- Covered spaces: 2
- Has uncovered spaces: Yes
- Uncovered spaces: 2
Climate Risk is Financial Risk
Every home has a financial story beyond the listing price. Below, you’ll see the climate risks that could affect this property — and in Bills & Affordability, how those risks may influence repairs, insurance, utilities, and long-term value.
Biggest Threats for This Home
- Inland Flooding

- Lightning

- Strong Wind

- Hail

- Hurricane

- Heat Wave

- Tornado

- Winter Weather

- Tsunami

How This Home’s Risks Compare
FEMA Declared Disasters Across Virginia Counties
Understanding the Costs
Financial advisors generally recommend spending no more than 30% of your gross household income on housing costs. In practice, many households stretch to 35% or beyond — especially in high-cost markets.
Estimated Costs Today
| Monthly | Annual | |
|---|---|---|
| Mortgage | $4,222 | $50,664 |
| Home Insurance * | $226 | $2,712 |
| Property Taxes | $660 | $7,920 |
| Electricity | $355 | $4,267 |
| Total | $5,463 | $65,556 |
Income You'd Need if You Spent...
Virginia FAIR Plan Programs

How Costs Could Change Over Time
Climate risk is quickly impacting all of the major home ownership costs. Adjust the growth rates and percentage of income spent on housing below to see how your housing costs could change over the next 10 years — and what income you'd need to keep up.
Comparing Against the Market
Price Per Sq Ft
vs Other Active Listings
Avg $/sqft
vs Homes Sold Last Month
Median $/sqft
Current Market Trends
Median Price Per Square Foot
The median price per square foot of homes sold in this area each month. Compare this to this listing's price per square foot to gauge whether the home is priced in line with recent sales.
Historicals for This Listing
Zestimate History ($/sqft)
Price History
| Date | Event | Price |
|---|---|---|
| 2026-05-12 | Price change | $855,000 |
| 2026-04-26 | Price change | $860,000 |
| 2026-04-14 | Price change | $865,000 |
| 2026-04-06 | Listed for sale | $870,000 |
| 2025-12-29 | Listing removed | $870,000 |
| 2025-12-15 | Price change | $870,000 |
| 2025-12-02 | Price change | $873,000 |
| 2025-11-05 | Price change | $875,000 |
| 2025-10-20 | Price change | $880,000 |
| 2025-07-25 | Listed for sale | $885,000 |
| 2023-11-01 | Sold | $758,648 |
 View on Zillow