

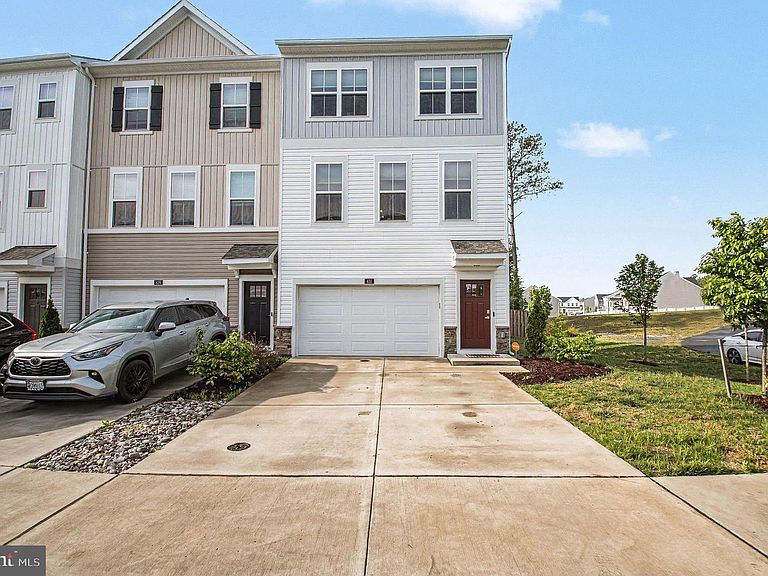
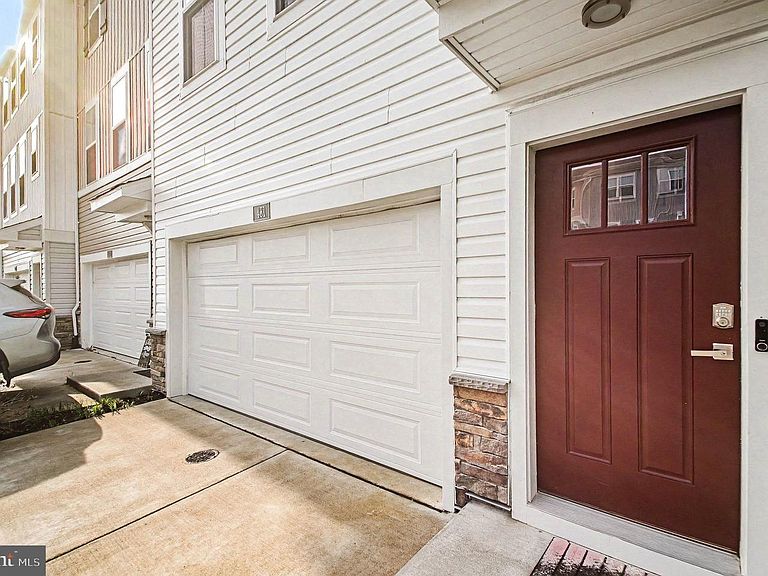


431 Snowberry Ln, Fredericksburg, VA, 22405
About This Home
Discover the perfect blend of modern living and comfort in this stunning end-of-row townhouse located in the desirable Falmouth community. Built in 2023, this home boasts a fresh and contemporary design, offering 1,760 square feet of thoughtfully crafted living space that is sure to meet all your needs. Step inside to find a warm and inviting atmosphere, highlighted by beautiful hardwood and vinyl flooring that flows seamlessly throughout the main level. The open-concept layout is perfect for entertaining, allowing for effortless interaction between the living, dining, and kitchen areas. With three spacious bedrooms and three and a half bathrooms, there's ample room for relaxation and privacy. The heart of the home features a well-appointed kitchen, ready for your culinary adventures. Each bedroom offers a tranquil retreat, while the bathrooms are designed with modern fixtures and finishes, ensuring comfort and convenience for everyone. Enjoy the ease of in-unit laundry facilities, making everyday chores a breeze. The full basement provides additional storage or the potential for a personalized space, whether it be a home gym, playroom, or workshop-let your imagination run wild! Step outside to embrace the community amenities, including a refreshing pool that invites you to unwind on warm summer days. The low association fee covers trash removal, allowing you to focus on enjoying your new home and neighborhood. Parking is a breeze with your own driveway, providing easy access to your home. The Falmouth community is known for its friendly atmosphere and convenient location, making it an ideal place to settle down. This townhouse is not just a property; it's a place where you can create a lifetime of memories. Whether you're looking for a cozy retreat or a vibrant community, this home offers the perfect backdrop for your next chapter. Don't miss the opportunity to make this beautiful townhouse your own-schedule a showing today and experience the warmth and comfort that awaits you!
Getting Around
 Car-Dependent
 Very Limited Transit
 Somewhat Bikeable
Schools
Construction
Condition
- Property condition: Excellent
- Year built: 2023
Materials
- Foundation: Slab
- Roof: Shingle
- Construction materials: Frame
Type & Style
- Home type: Townhouse
- Architectural style: Other
- Property subType: Townhouse
Interior
Appliances
- Appliances included: Dishwasher,Dryer,Refrigerator,Cooktop,Washer,Electric Water Heater
- Laundry features: Washer In Unit,Dryer In Unit
Basement
- Has basement: Yes
- Basement: Full
Bedrooms & Bathrooms
- Bedrooms: 4
- Bathrooms: 4
- Full bathrooms: 3
- 1/2 bathrooms: 1
- Main level bathrooms: 4
- Main level bedrooms: 4
Features
- Dry Wall
- Flooring: Hardwood,Vinyl
- Finished area above ground: 1,760
Heating & Cooling
- Heating features: Heat Pump,Active Solar,Natural Gas,Solar
- Cooling features: Central Air,Electric
Interior Area
- Total structure area: 1,760
- Total interior livable area: 1,760 sqft
Property
Accessibility
- Accessibility features: None
Details
- Parcel number: 45AB 29
- Zoning: R3
- Special condition: Standard
Features
- Levels: Three
- Stories: 3
- Pool features: Community
- Fencing: Wood
Parking
- Parking features: Driveway
- Has uncovered spaces: Yes
Climate Risk is Financial Risk
Every home has a financial story beyond the listing price. Below, you’ll see the climate risks that could affect this property — and in Bills & Affordability, how those risks may influence repairs, insurance, utilities, and long-term value.
Biggest Threats for This Home
- Tsunami

How This Home’s Risks Compare
FEMA Declared Disasters Across Virginia Counties
Understanding the Costs
Financial advisors generally recommend spending no more than 30% of your gross household income on housing costs. In practice, many households stretch to 35% or beyond — especially in high-cost markets.
Estimated Costs Today
| Monthly | Annual | |
|---|---|---|
| Mortgage | $2,452 | $29,424 |
| Home Insurance * | $138 | $1,656 |
| Property Taxes | $383 | $4,596 |
| Electricity | $202 | $2,433 |
| Total | $3,175 | $38,100 |
Income You'd Need if You Spent...
Virginia FAIR Plan Programs

How Costs Could Change Over Time
Climate risk is quickly impacting all of the major home ownership costs. Adjust the growth rates and percentage of income spent on housing below to see how your housing costs could change over the next 10 years — and what income you'd need to keep up.
Comparing Against the Market
Price Per Sq Ft
vs Other Active Listings
Avg $/sqft
vs Homes Sold Last Month
Median $/sqft
Current Market Trends
Median Price Per Square Foot
The median price per square foot of homes sold in this area each month. Compare this to this listing's price per square foot to gauge whether the home is priced in line with recent sales.
Historicals for This Listing
Zestimate History ($/sqft)
Price History
| Date | Event | Price |
|---|---|---|
| 2026-05-01 | Listed for sale | $495,000 |
| 2023-05-18 | Sold | $448,210 |
 View on Zillow