


3031 Aqueduct Ave, Royse City, TX, 75189
About This Home
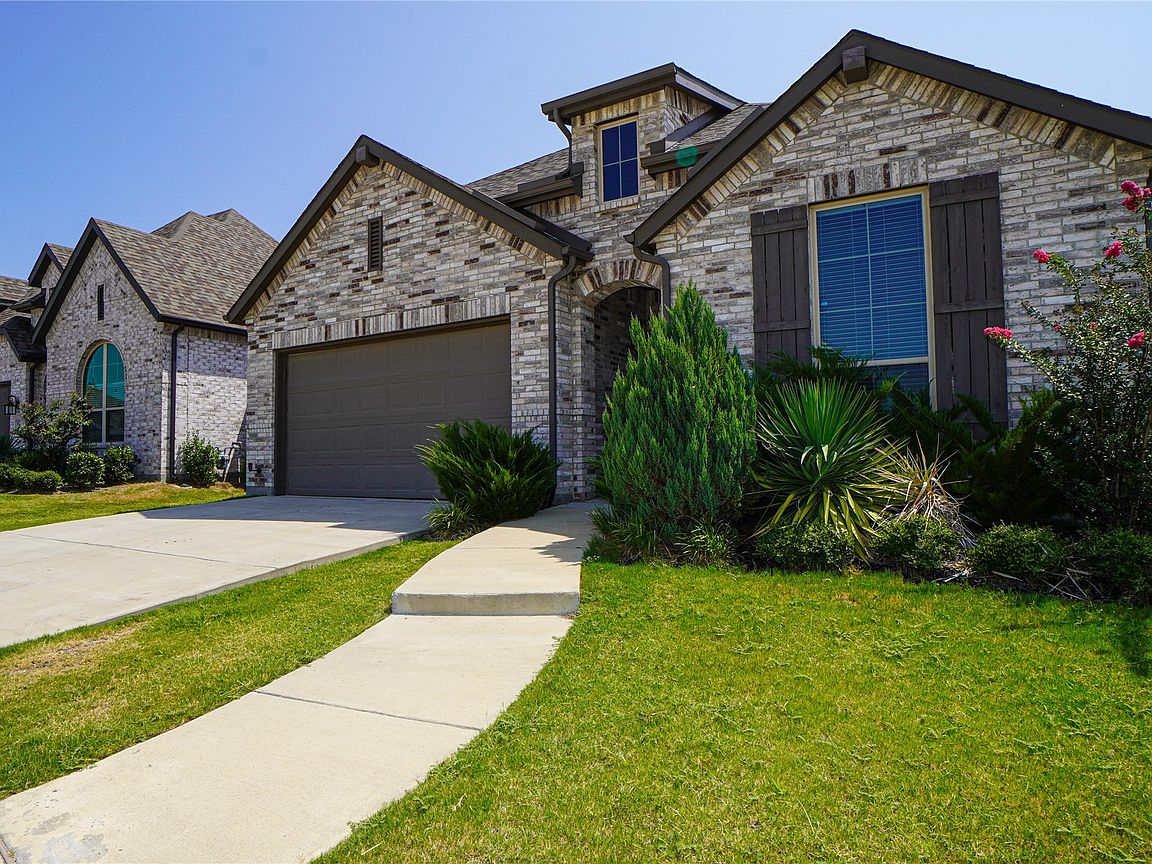
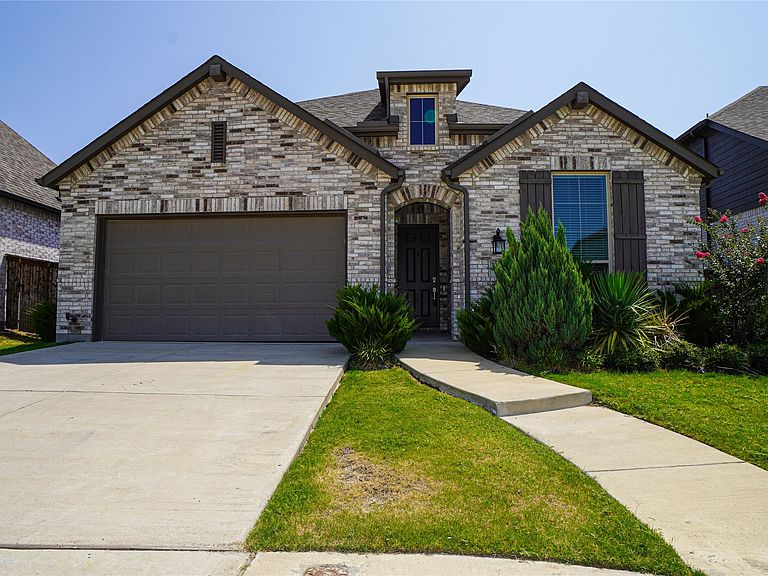
Welcome to this beautifully maintained 2021-built single-story home in the sought-after Waterscape community of Royse City. Offering 4 bedrooms, 2 full baths, and 2,138 square feet of thoughtfully designed living space, this home blends comfort and style on a manageable interior lot. The open-concept floorplan flows from a spacious living room with a cozy gas-log fireplace into a stunning kitchen featuring quartz countertops, a center island, breakfast bar, built-in cabinetry, gas cooktop, and a walk-in pantry. The private primary suite is a true retreat, complete with a sitting area with bay window, walk-in closet, and a spa-like ensuite featuring a garden tub, separate shower, dual vanities, and a built-in desk. Enjoy luxury vinyl plank flooring, decorative lighting, bay windows, and abundant natural light throughout. Step outside to a covered patio, private fenced backyard, sprinkler system, and rain gutters. Residents enjoy access to a community pool and Waterscape's resort-style amenities. Zoned to Royse City ISD. Don't miss this move-in-ready gem!
Getting Around
 Car-Dependent
 Very Limited Transit
 Somewhat Bikeable
Schools
Construction
Condition
- Property condition: Resale
- Year built: 2021
Materials
- Foundation: Slab
- Roof: Composition
- Construction materials: Brick
Type & Style
- Home type: SingleFamily
- Architectural style: Traditional,Detached
- Property subType: Single Family Residence
Interior
Appliances
- Appliances included: Some Gas Appliances,Dishwasher,Electric Oven,Gas Cooktop,Disposal,Microwave,Plumbed For Gas,Vented Exhaust Fan
- Laundry features: Washer Hookup,Electric Dryer Hookup,Laundry in Utility Room
Bedroom
- Features: Walk-In Closet(s)
- Level: First
- Dimensions: 11 x 10
Bedroom
- Features: Walk-In Closet(s)
- Level: First
- Dimensions: 10 x 13
Bedroom
- Features: Walk-In Closet(s)
- Level: First
- Dimensions: 10 x 13
Bedrooms & Bathrooms
- Bedrooms: 4
- Bathrooms: 2
- Full bathrooms: 2
Bonus Room
- Level: First
- Dimensions: 8 x 5
Breakfast Room Nook
- Features: Eat-in Kitchen
- Level: First
- Dimensions: 11 x 9
Dining Room
- Level: First
- Dimensions: 13 x 10
Features
- Decorative/Designer Lighting Fixtures,Double Vanity,Eat-in Kitchen,High Speed Internet,Kitchen Island,Open Floorplan,Pantry,Cable TV,Walk-In Closet(s)
- Window features: Bay Window(s),Window Coverings
- Flooring: Carpet,Ceramic Tile,Luxury Vinyl Plank
- Number of fireplaces: 1
- Fireplace features: Decorative,Gas Log,Heatilator,Living Room
- Fireplace: Yes
Heating & Cooling
- Heating features: Central,Electric,Fireplace(s)
- Cooling features: Central Air,Ceiling Fan(s),Electric
Interior Area
- Total interior livable area: 2,138 sqft
Kitchen
- Features: Breakfast Bar,Built-in Features,Eat-in Kitchen,Granite Counters,Kitchen Island,Walk-In Pantry
- Level: First
- Dimensions: 12 x 13
Living Room
- Features: Ceiling Fan(s),Fireplace
- Level: First
- Dimensions: 20 x 17
Master Bathroom
- Features: Built-in Features,Double Vanity,En Suite Bathroom,Granite Counters,Garden Tub/Roman Tub,Separate Shower
- Level: First
- Dimensions: 1 x 1
Master Bedroom
- Features: En Suite Bathroom,Sitting Area in Primary,Walk-In Closet(s)
- Level: First
- Dimensions: 16 x 15
Other
- Features: Built-in Features,Solid Surface Counters
- Level: First
- Dimensions: 1 x 1
Utility Room
- Features: Utility Room
- Level: First
- Dimensions: 7 x 5
Property
Details
- Parcel number: 000000105593
Features
- Levels: One
- Stories: 1
- Pool features: None,Community
- Patio & porch: Front Porch,Covered
- Exterior features: Lighting,Private Yard,Rain Gutters
- Fencing: Wood
Lot
- Lot size: 6,795 sqft
- Features: Interior Lot,Landscaped,Subdivision,Sprinkler System,Few Trees
Parking
- Total spaces: 2
- Parking features: Door-Single,Driveway,Garage Faces Front,Garage,Garage Door Opener
- Has garage: Yes
- Attached garage spaces: 2
- Covered spaces: 2