



9848 Lower Timber Ridge Rd, Riverton, WV, 26814
About This Home
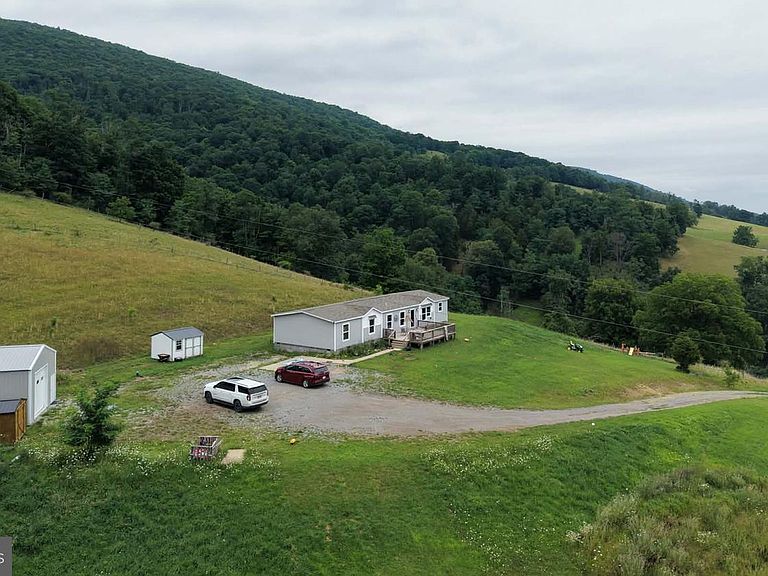
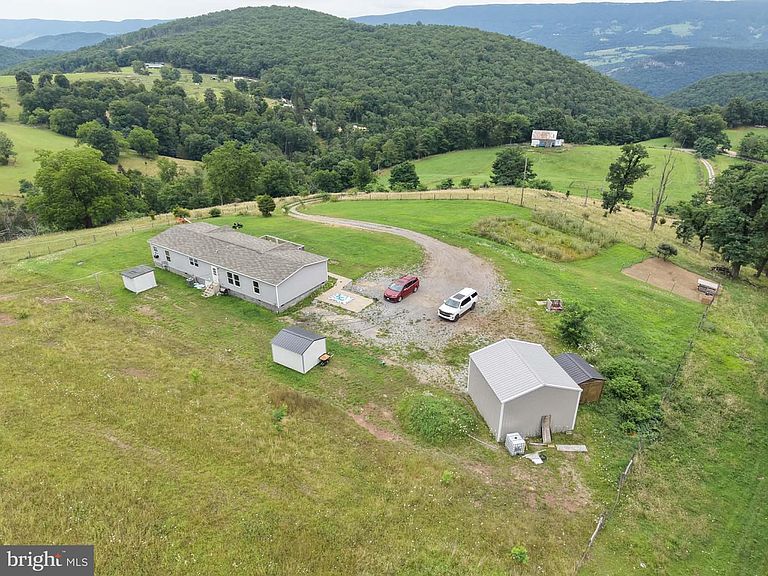
This newly built manufacture home is perched atop nearly 12 breathtaking acres overlooking the stunning landscape of Germany Valley. This beautiful 4-bedroom, 2-bath Ranch/Rambler was completed in 2021 and offers the perfect blend of modern comfort and peaceful country living. Imagine starting each morning with a hot cup of coffee as the sun rises over one of West Virginia's most picturesque valleys. Inside, you'll find a thoughtfully designed open-concept floor plan where the spacious eat-in kitchen seamlessly flows into the main living area, creating the perfect space for entertaining or gathering with family. A second living space provides added flexibility for a media room, playroom, home office, or private retreat. Built with convenience and peace of mind in mind, the home also features a private well and conventional septic system, both installed in 2021. Whether you're looking for room to roam, a hobby farm, or simply a private mountain escape, the nearly 12 acres offer endless possibilities. Enjoy spectacular panoramic views, abundant wildlife, and the serenity that only West Virginia can provide—all while being just a short drive to local amenities. If you've been dreaming of a place where every sunrise feels like a masterpiece and every evening ends with unforgettable mountain views, this exceptional Germany Valley property is ready to welcome you home.
Getting Around
 Car-Dependent
 Very Limited Transit
 Somewhat Bikeable
Schools
Construction
Condition
- Property condition: Very Good
- Year built: 2021
Materials
- Foundation: Crawl Space,Block
- Construction materials: Aluminum Siding
Type & Style
- Home type: SingleFamily
- Architectural style: Ranch/Rambler
- Property subType: Single Family Residence
Interior
Appliances
- Appliances included: Dishwasher,Oven/Range - Electric,Refrigerator,Electric Water Heater
- Laundry features: Washer/Dryer Hookups Only
Basement
- Area: 0
Bedrooms & Bathrooms
- Bedrooms: 4
- Bathrooms: 2
- Full bathrooms: 2
- Main level bathrooms: 2
- Main level bedrooms: 4
Features
- Finished area below ground: 0
- Finished area above ground: 2,016
Heating & Cooling
- Heating features: Heat Pump,Central
- Cooling features: Central Air,Electric
Interior Area
- Total structure area: 2,016
- Total interior livable area: 2,016 sqft
Property
Accessibility
- Accessibility features: None
Details
- Parcel number: 07 64000700010000
- Zoning: 101
- Special condition: Standard
Features
- Levels: One
- Stories: 1
- Pool features: None
- Has view: Yes
- View description: Mountain(s),Panoramic,Pasture,Trees/Woods,Valley
- Horses can be raised: Yes
Lot
- Lot size: 11.99 Acres
- Features: Mountain
- Lot size dimensions: 0.00 x 0.00
Parking
- Parking features: Driveway
- Has uncovered spaces: Yes