


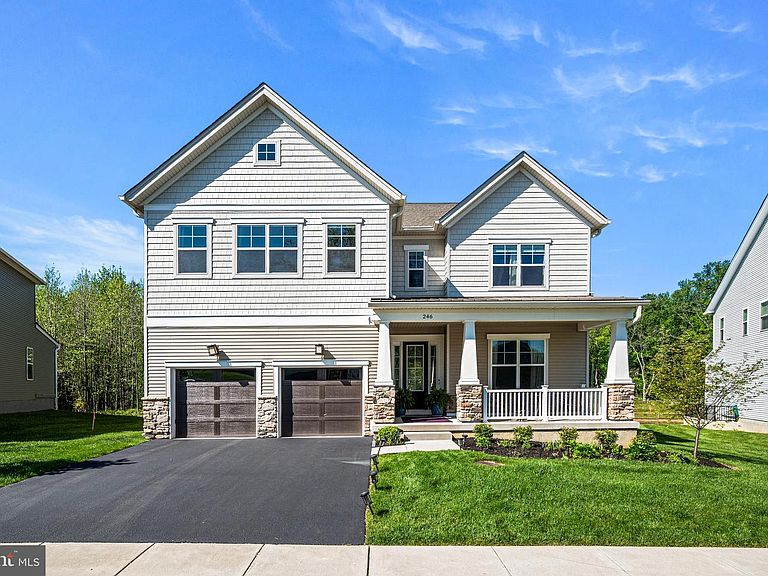
246 Lily Ln, Kennett Square, PA, 19348
About This Home
The epitome of luxury, where sophisticated design meets everyday practicality. This "Showstopper" home presents a seamless, open-concept main floor drenched in natural light, creating an atmosphere that is both bright and effortlessly elegant. The layout is designed for modern living, flowing gracefully between the spacious family room, formal dining room, and sun-drenched living room. The gourmet chef's kitchen is the heart of the home, ready for any culinary endeavor. Upstairs, a substantial central loft provides flexible space ideal for a home office, creative studio, or dedicated study area. The luxurious Primary Owner's Suite serves as a private sanctuary, featuring expansive space for relaxation, dual walk-in closets, and a lavish spa-inspired bathroom. The three additional upper-level bedrooms are equally well-appointed: two share a convenient Jack-and-Jill bath, while the fourth includes a walk-in closet and a private en-suite bathroom. An intelligently placed upper-floor laundry room completes the level. The professionally finished lower level offers over 1,100 sq ft of versatile living space, perfect for entertainment and centered around a stylish wet bar/service island. Complete with a full bathroom and extensive dedicated storage, this level expands the home’s functionality significantly. Enjoy the benefit of the award-winning Unionville-Chadds Ford school district, all while being just moments from the unique shops and historic charm of Kennett Square. This is the move-in ready luxury you've been waiting for.
Getting Around
 Car-Dependent
 Very Limited Transit
 Somewhat Bikeable
Schools
Construction
Condition
- Property condition: Good
- Year built: 2022
Materials
- Foundation: Other
- Construction materials: Vinyl Siding
Type & Style
- Home type: SingleFamily
- Architectural style: Transitional
- Property subType: Single Family Residence
Interior
Appliances
- Appliances included: Dishwasher,Microwave,Stainless Steel Appliance(s),Oven,Oven/Range - Gas,Water Treat System,Gas Water Heater
- Laundry features: Upper Level,Laundry Room,Mud Room
Basement
- Has basement: Yes
- Basement: Full,Finished,Walk-Out Access
Bedroom2
- Level: Upper
- Area: 238
- Dimensions: 17 X 14
Bedroom3
- Level: Upper
- Area: 238
- Dimensions: 17 X 14
Bedroom4
- Level: Upper
- Area: 210
- Dimensions: 15 X 14
Bedrooms & Bathrooms
- Bedrooms: 4
- Bathrooms: 5
- Full bathrooms: 4
- 1/2 bathrooms: 1
- Main level bathrooms: 1
Breakfast Room
- Level: Main
- Area: 170
- Dimensions: 17 X 10
Dining Room
- Level: Main
- Area: 154
- Dimensions: 14 X 11
Family Room
- Features: Wet Bar
- Level: Lower
- Area: 1260
- Dimensions: 30 X 42
Features
- Formal/Separate Dining Room,Kitchen Island,Breakfast Area,Recessed Lighting,Pantry,Primary Bath(s),Bathroom - Stall Shower,Bathroom - Tub Shower,Open Floorplan,Kitchen - Gourmet
- Number of fireplaces: 1
- Fireplace features: Gas/Propane,Marble,Glass Doors
- Fireplace: Yes
- Finished area below ground: 1,200
- Finished area above ground: 4,200
Foyer
- Level: Main
- Area: 96
- Dimensions: 12 X 8
Half Bath
- Level: Main
- Area: 30
- Dimensions: 6 X 5
Heating & Cooling
- Heating features: Forced Air,Natural Gas
- Cooling features: Central Air,Electric
Interior Area
- Total structure area: 5,400
- Total interior livable area: 5,400 sqft
Kitchen
- Features: Pantry,Kitchen Island,Kitchen - Gas Cooking
- Level: Main
- Area: 187
- Dimensions: 17 X 11
Laundry
- Level: Upper
- Area: 96
- Dimensions: 12 X 8
Living Room
- Features: Fireplace - Gas
- Level: Main
- Area: 357
- Dimensions: 17 X 21
Mud Room
- Level: Main
- Area: 60
- Dimensions: 6 X 10
Office
- Level: Main
- Area: 169
- Dimensions: 13 X 13
Other
- Features: Bathroom - Tub Shower
- Level: Upper
- Area: 50
- Dimensions: 5 X 10
Other
- Features: Bathroom - Tub Shower
- Level: Upper
- Area: 50
- Dimensions: 5 X 10
Other
- Features: Bathroom - Stall Shower
- Level: Lower
- Area: 63
- Dimensions: 7 X 9
Primary Bathroom
- Features: Bathroom - Stall Shower,Double Sink
- Level: Upper
- Area: 204
- Dimensions: 17 X 12
Primary Bedroom
- Level: Upper
- Area: 340
- Dimensions: 17 X 20
Sitting Room
- Level: Upper
- Area: 288
- Dimensions: 16 X 18
Property
Accessibility
- Accessibility features: None
Details
- Parcel number: 6105 0081.2100
- Zoning: R2
- Special condition: Standard
Features
- Levels: Two
- Stories: 2
- Pool features: None
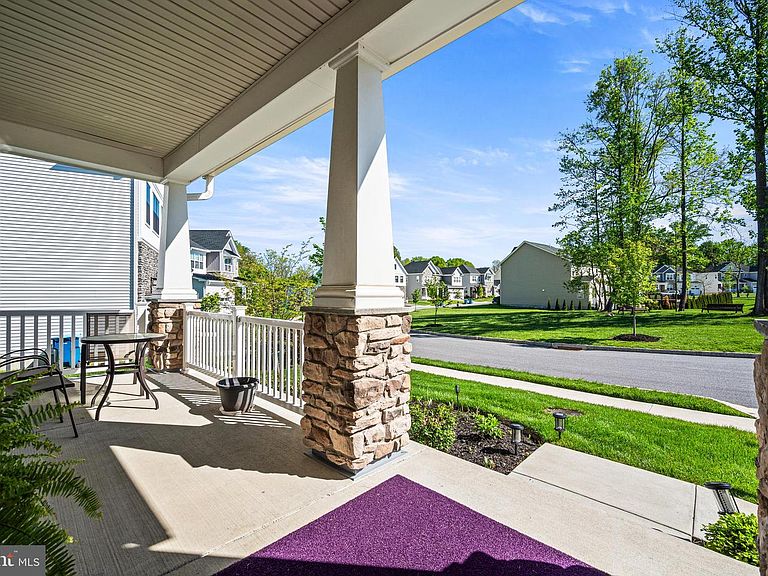
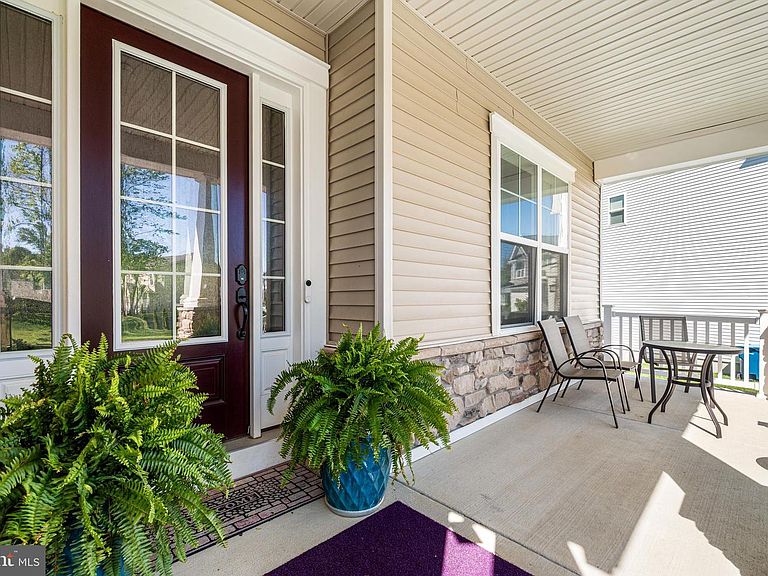
- Patio & porch: Porch
- Exterior features: Sidewalks
Lot
- Lot size: 9,031 sqft
- Features: Front Yard,Rear Yard,SideYard(s)
Parking
- Total spaces: 4
- Parking features: Garage Faces Front,Inside Entrance,Attached,Driveway
- Has garage: Yes
- Attached garage spaces: 2
- Covered spaces: 2
- Has uncovered spaces: Yes
- Uncovered spaces: 2