

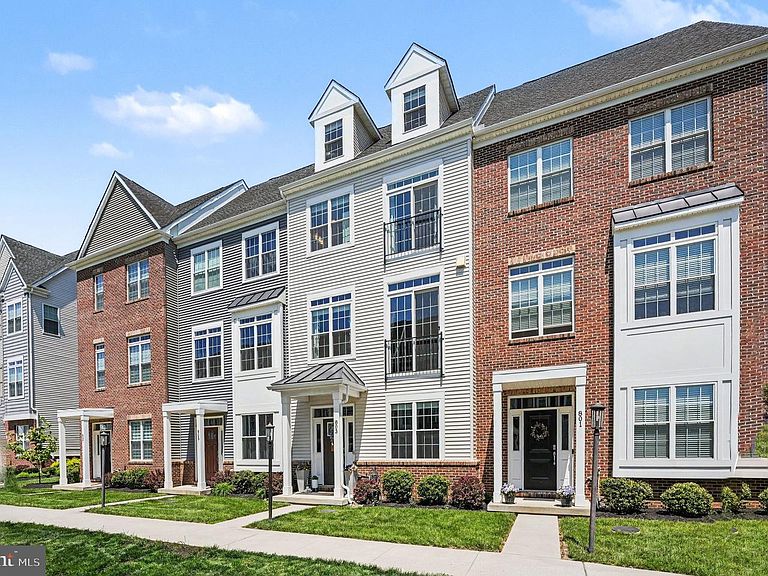

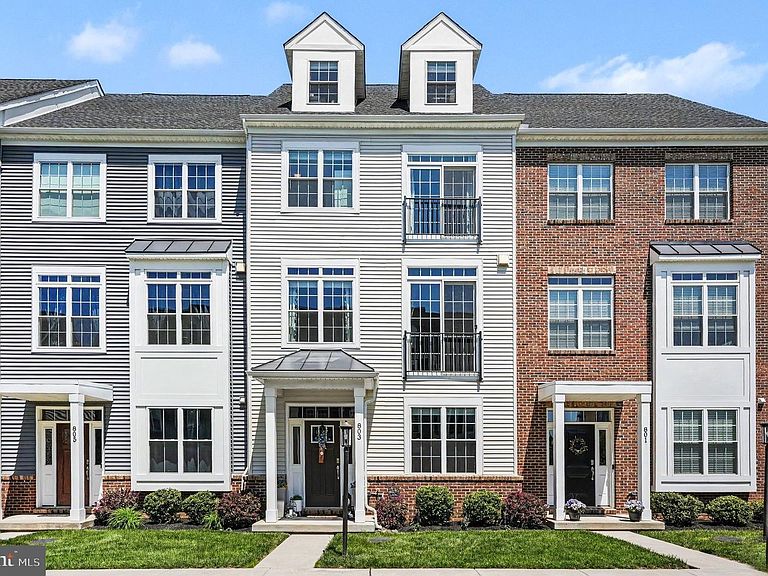
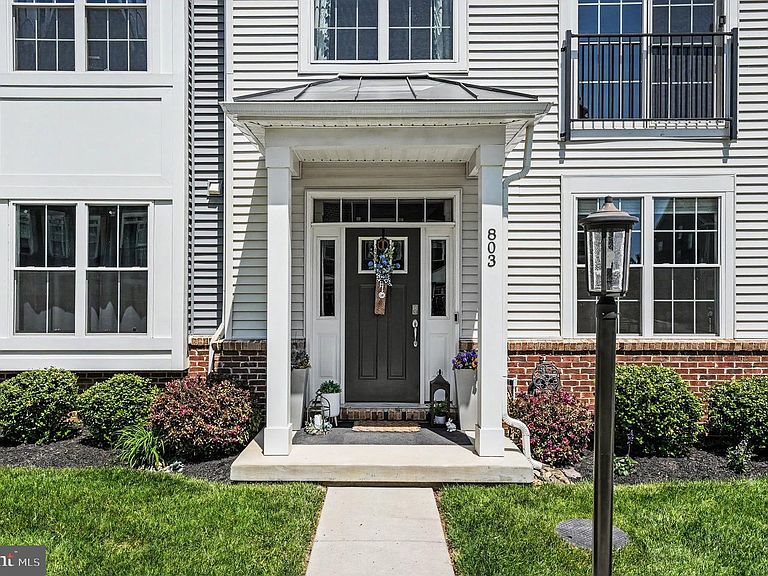
803 Furnace Ct, Phoenixville, PA, 19460
About This Home
Your next home is the crown jewel of Steelpointe — a truly exceptional 4-bedroom, 3.5-bath townhome offering thoughtfully upgraded living space in one of Phoenixville’s most sought-after communities. Expanded with a rare 1’6” rear extension, this meticulously enhanced residence combines luxury, functionality, and craftsmanship at every turn. All this and a private office on the first floor. Downsize without the sacrifice! A luxurious owner’s suite with frameless glass shower, built-in closet system, blackout curtains, and convenient bedroom-level laundry featuring upgraded appliances and utility sink. The home’s thoughtful layout continues with generously sized spare bedrooms that fit Queen sized beds due to the extension. The fourth-floor finished loft suite is complete with bedroom, full bathroom and living room, offering remarkable flexibility with built-in desks, bookshelves and abundant storage. You will find custom finishes rarely seen in the neighborhood, including wrought iron stair spindles, board and batten wainscoting, reclaimed barn wood accents, designer lighting, upgraded commercial-grade carpeting, and a stunning custom stone fireplace flanked by built-in cabinetry and floating shelves. The chef’s kitchen is equally impressive featuring a massive granite center island for entertaining with abundant natural light. Modern comforts abound with a 1st floor office, dual-zone HVAC, whole-house water softener, dehumidification system, hardwired ethernet on multiple floors, security wiring, upgraded window treatments throughout, and countless smart storage enhancements designed to maximize livability. Ideally located near the vibrant restaurants, shops, and trails of booming downtown Phoenixville, this is a rare opportunity to own one of the finest and most comprehensively upgraded homes in Steelpointe. Amtrak has partnered with Phoenixville and this amazing home will be walkable to the future train station! Take advantage of this amazing value and opportunity!
Getting Around
 Somewhat Walkable
 Very Limited Transit
 Very Bikeable
Schools
Construction
Condition
- Year built: 2021
Materials
- Foundation: Slab
- Roof: Architectural Shingle
- Construction materials: Brick Veneer
Other
- Builder model: Harrison
- Builder name: Rockwell Custom
Type & Style
- Home type: Townhouse
- Architectural style: Traditional
- Property subType: Townhouse
Interior
Appliances
- Appliances included: Gas Water Heater
Basement
- Area: 0
Bedrooms & Bathrooms
- Bedrooms: 4
- Bathrooms: 4
- Full bathrooms: 3
- 1/2 bathrooms: 1
Features
- Number of fireplaces: 1
- Fireplace: Yes
- Finished area above ground: 3,062
Heating & Cooling
- Heating features: Forced Air,Natural Gas
- Cooling features: Central Air,Zoned,Electric
Interior Area
- Total structure area: 3,062
- Total interior livable area: 3,062 sqft
Property
Accessibility
- Accessibility features: None
Details
- Parcel number: 1509 1046
- Zoning: R1
- Special condition: Standard
Features
- Levels: Four
- Stories: 4
- Pool features: None
Lot
- Lot size: 968 sqft
Parking
- Total spaces: 4
- Parking features: Storage,Inside Entrance,Garage Door Opener,Oversized,Attached,Driveway
- Has garage: Yes
- Attached garage spaces: 2
- Covered spaces: 2
- Has uncovered spaces: Yes
- Uncovered spaces: 2