

62 Hidden Brook Cir, Morgantown, WV, 26508
About This Home
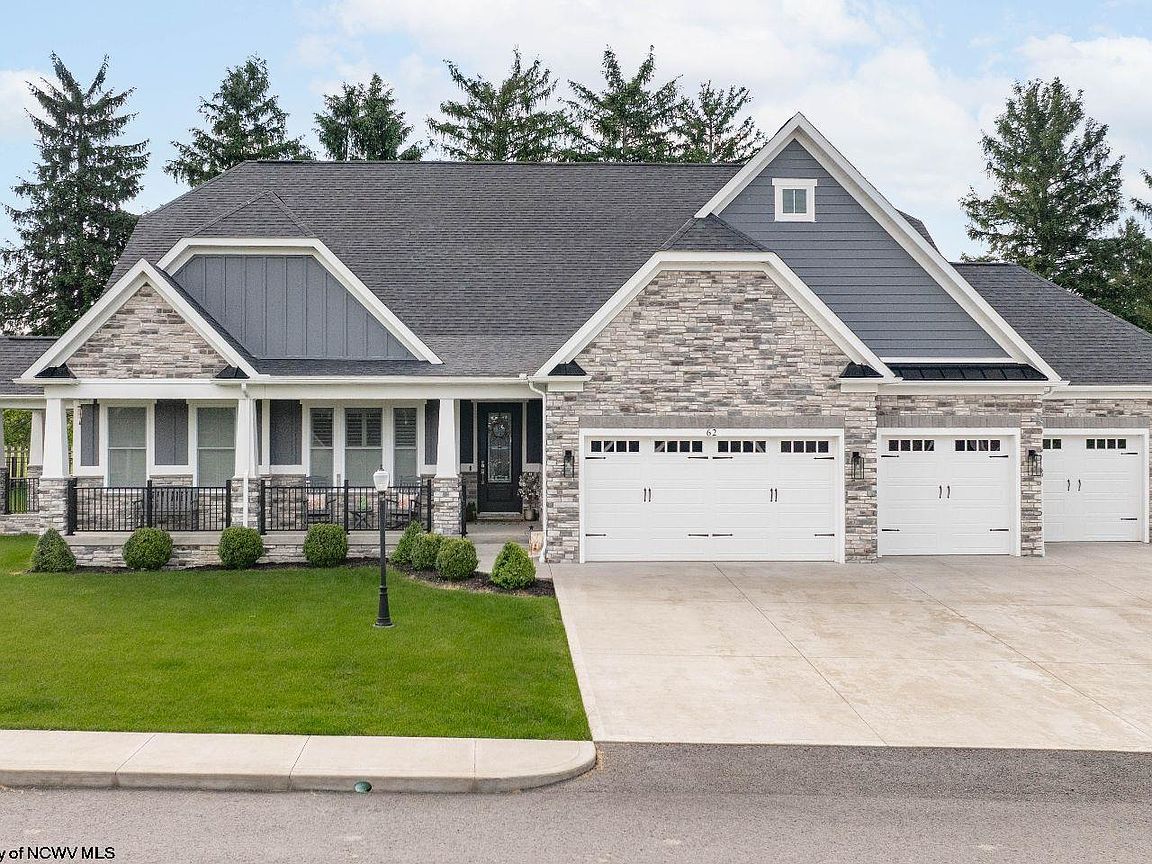
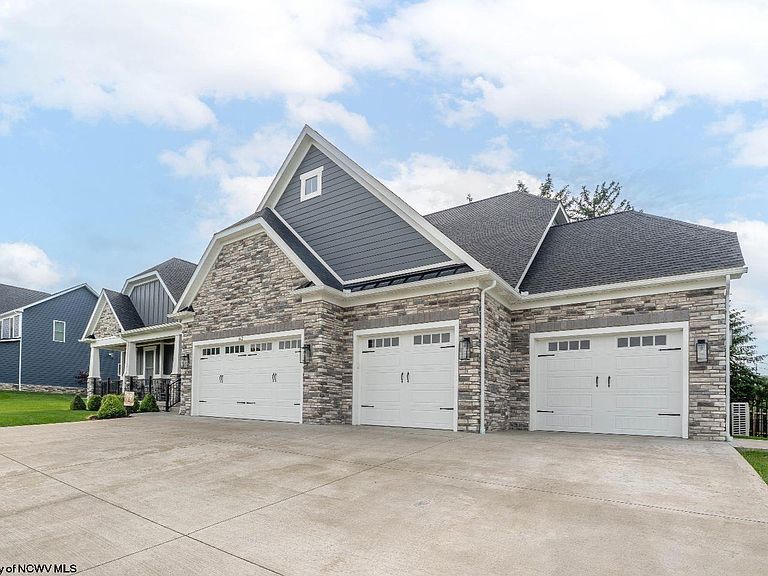
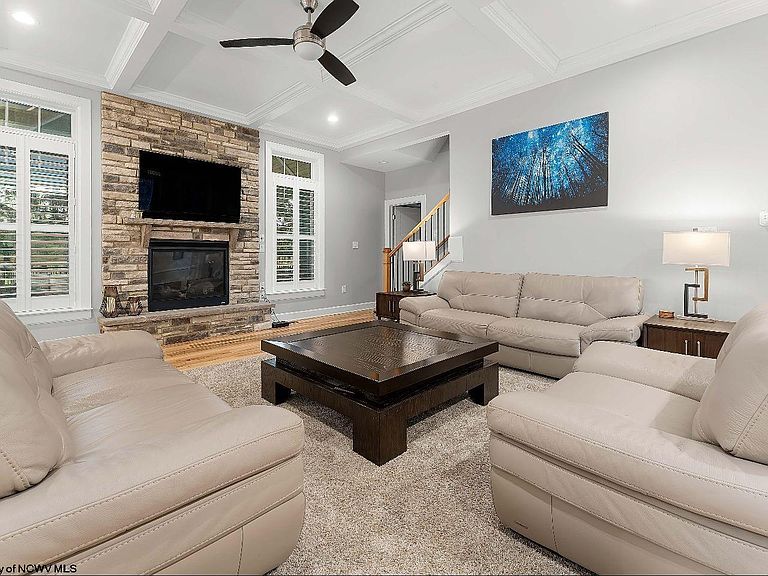
Luxury meets rarity in this one-of-a-kind home located in a gated community just moments from the lake, Route 43, and I-68. Set on the neighborhood's only double lot and featuring the only 4-car garage in the community, this property offers features rarely found in the area. The open, light-filled floor plan was designed with both everyday living and entertaining in mind, featuring single-level living, a luxury kitchen, integrated sound throughout, expansive spaces and seamless indoor-outdoor flow. Retreat to the opulent primary suite, complete with a spacious spa-like bath and WIC. The second level offers a quiet upper level escape with a full bedroom and bathroom, ideal for guests, extended stays, or additional living flexibility. The finished W/O lower level offers additional living space, a wet bar and endless entertaining potential. Outside, enjoy the covered rear porch and flat setting with sidewalks throughout the neighborhood.
Getting Around
 Car-Dependent
 Very Limited Transit
 Somewhat Bikeable
Schools
Construction
Condition
- Year built: 2021
Materials
- Foundation: Concrete Perimeter
- Roof: Shingle
- Construction materials: Frame,Block,Hardboard,Stone
Type & Style
- Home type: SingleFamily
- Architectural style: Traditional
- Property subType: Single Family Residence
Interior
Appliances
- Appliances included: Countertop Range,Wall Oven,Microwave,Dishwasher,Disposal,Refrigerator,Washer,Dryer
- Laundry features: Washer Hookup
Basement
- Level: Basement
Basement
- Has basement: Yes
- Basement: Finished,Walk-Out Access,Interior Entry,Exterior Entry
Bedroom2
- Level: First
- Area: 161.28
Bedroom3
- Features: Ceiling Fan(s)
- Level: First
- Area: 144
Bedroom4
- Features: Ceiling Fan(s)
- Level: Second
- Area: 391.716
Bedrooms & Bathrooms
- Bedrooms: 5
- Bathrooms: 4
- Full bathrooms: 4
Dining Room
- Features: Wood Floor
- Level: First
- Area: 128.451
Features
- High Speed Internet,Wet Bar,Single Level Living
- Flooring: Carpet,Wood,Ceramic Tile
- Number of fireplaces: 1
- Fireplace features: Masonry,Gas Logs
- Fireplace: Yes
- Attic: Interior Access Only,Other
- Finished area below ground: 2,065
- Finished area above ground: 3,053
Heating & Cooling
- Heating features: Forced Air,Zoned,Natural Gas
- Cooling features: Central Air,Ceiling Fan(s),Zoned,Electric
Interior Area
- Total structure area: 5,608
- Total interior livable area: 5,118 sqft
Kitchen
- Features: Wood Floor,Pantry,Solid Surface Counters
- Level: First
- Area: 270.03999999999996
Living Room
- Features: Wood Floor
- Level: First
- Area: 264
Master Bedroom
- Level: First
Property
Details
- Parcel number: 540613118 14V0031.0/32
- Zoning description: Single Family Residential
Features
- Levels: Two
- Stories: 2
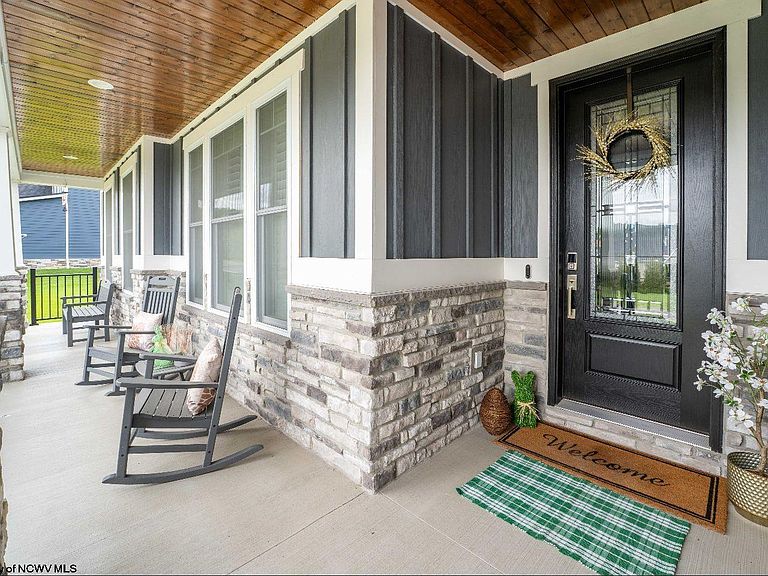
- Patio & porch: Porch,Patio,Deck
- Exterior features: Lighting,Private Yard
- Fencing: Full,Wrought Iron
- Has view: Yes
- View description: Mountain(s),Neighborhood
- Waterfront features: None
Lot
- Lot size: 0.40 Acres
- Features: Level,Cleared,Landscaped
- Lot size dimensions: irreg
Parking
- Total spaces: 3
- Parking features: Garage Door Opener,Off Street,3+ Cars
- Has garage: Yes