



707 Helen Ave, Mission, TX, 78572
About This Home
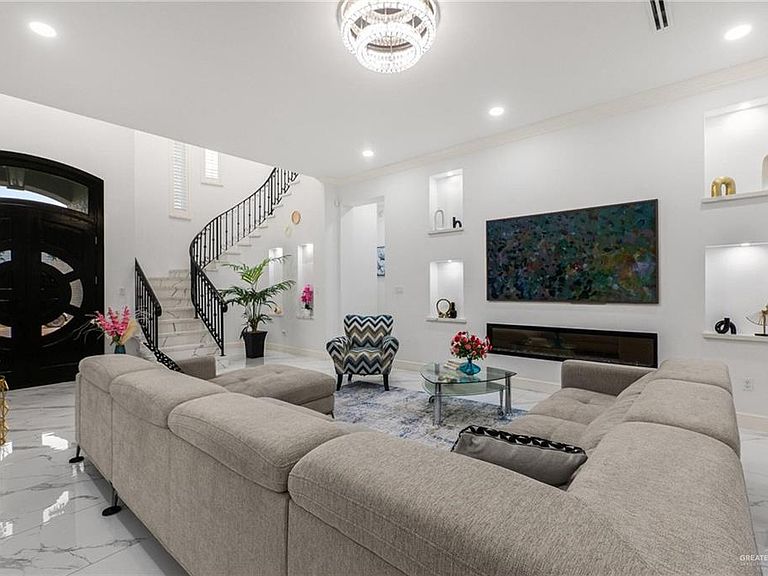
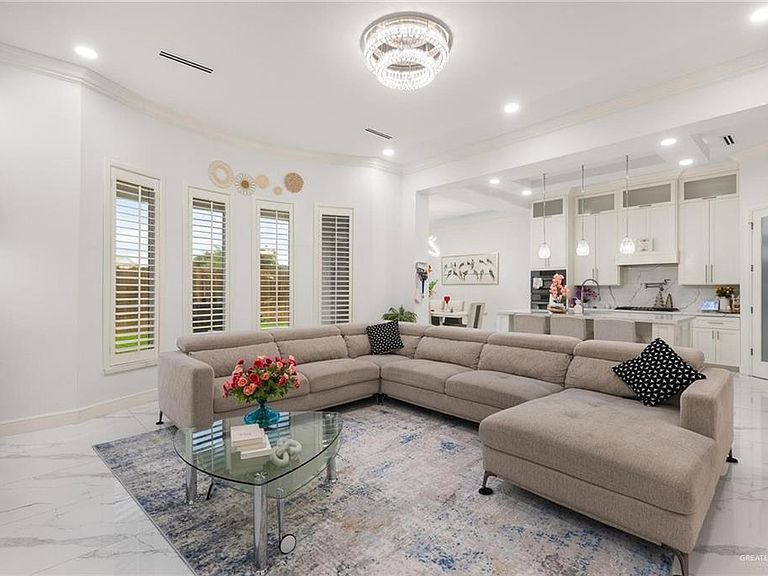
Step into this beautifully crafted two-story home, featuring 4 spacious bedrooms, each with its own private bathroom, plus 2 half bathrooms and a very spacious office—perfect for working from home or additional flex space. From the moment you walk in, you’ll be impressed by the stunning entryway with high ceilings and a luxurious staircase, setting the tone for the elegance found throughout the home. The interior showcases porcelain tile flooring, high decorative ceilings, and quartz countertops, combining modern style with quality finishes. This home also offers two living areas—one on the first floor and another on the second floor—perfect for relaxing and enjoying time with the family in different spaces. The first-floor layout offers a large open-concept design, ideal for entertaining while maintaining comfort and functionality. Located in the desirable Mirabelle Subdivision, this home is just minutes from schools, shopping, dining, and entertainment.
Getting Around
 Car-Dependent
 Very Limited Transit
 Somewhat Bikeable
Schools
Construction
Condition
- Year built: 2022
Materials
- Foundation: Slab
- Roof: Composition,Shingle
- Construction materials: Stucco
Type & Style
- Home type: SingleFamily
- Property subType: Single Family Residence,Residential
Interior
Appliances
- Appliances included: Electric Water Heater,Water Heater (In Garage),No Conveying Appliances
- Laundry features: Laundry Room,Washer/Dryer Connection
Bedrooms & Bathrooms
- Bedrooms: 5
- Bathrooms: 6
- Full bathrooms: 4
- 1/2 bathrooms: 2
Features
- Countertops (Quartz),Stone Counters,Ceiling Fan(s),High Ceilings,Office/Study,Walk-In Closet(s)
- Window features: Double Pane Windows,No Window Coverings
- Flooring: Porcelain Tile,Tile
Heating & Cooling
- Heating features: Has Heating (Unspecified Type)
- Cooling features: Central Air
Interior Area
- Total structure area: 3,122
- Total interior livable area: 3,122 sqft
Property
Details
- Parcel number: M472500000002200
Features
- Patio & porch: Covered Patio,Patio,Patio Slab
- Exterior features: Other,Sprinkler System
- Fencing: Partial,Wood
Lot
- Lot size: 6,599 sqft
- Features: Professional Landscaping,Sidewalks,Sprinkler System
Parking
- Total spaces: 2
- Parking features: Attached,Garage Faces Front
- Has garage: Yes
- Attached garage spaces: 2
- Covered spaces: 2