
601 Helen Ave, Mission, TX, 78572
About This Home
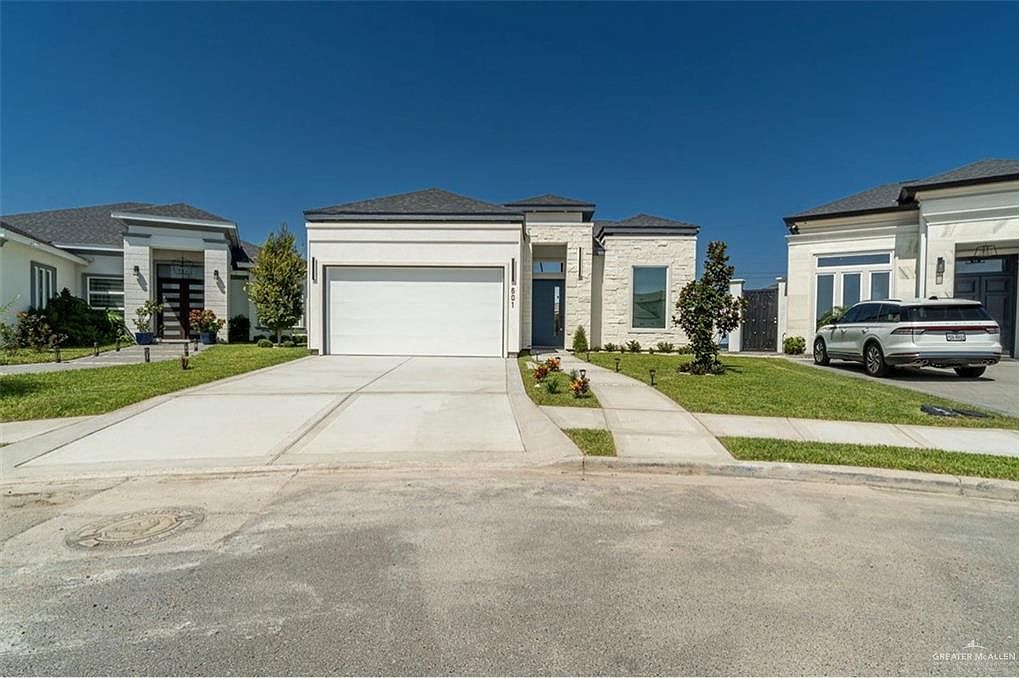
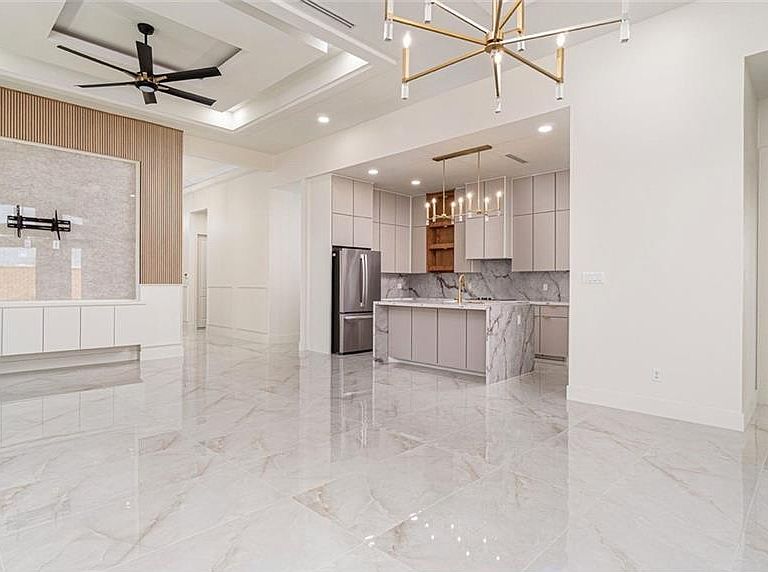
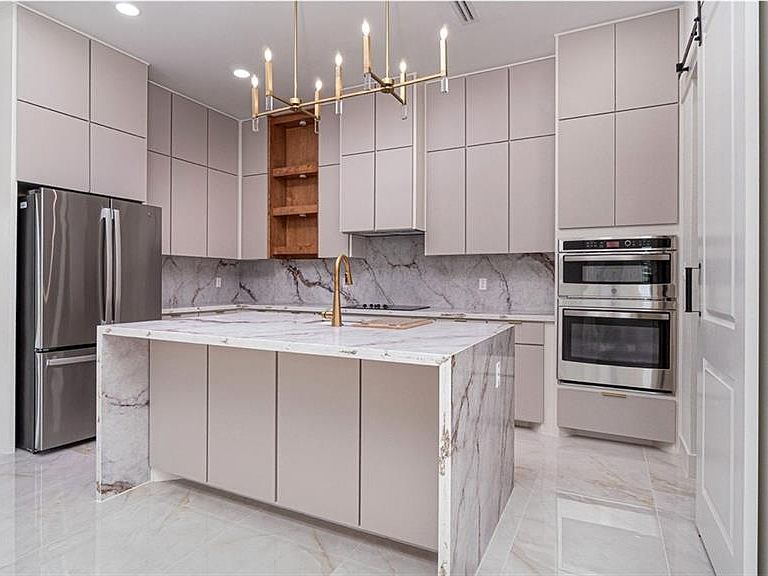
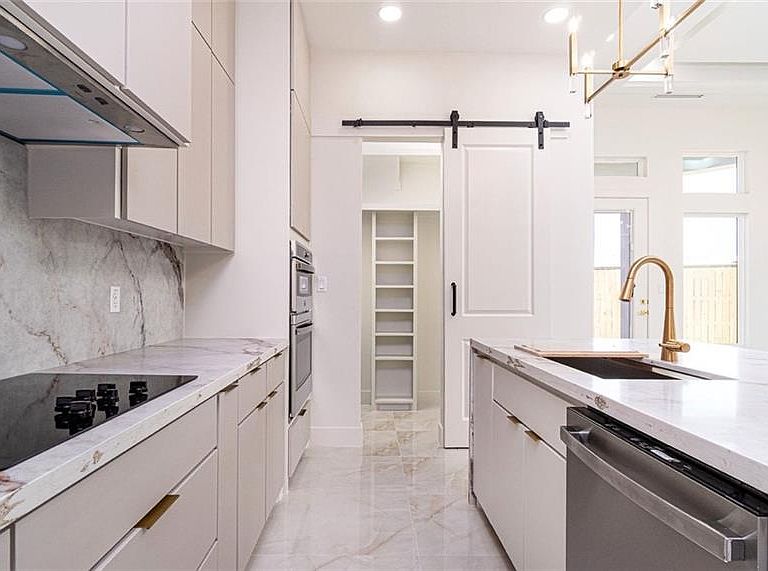
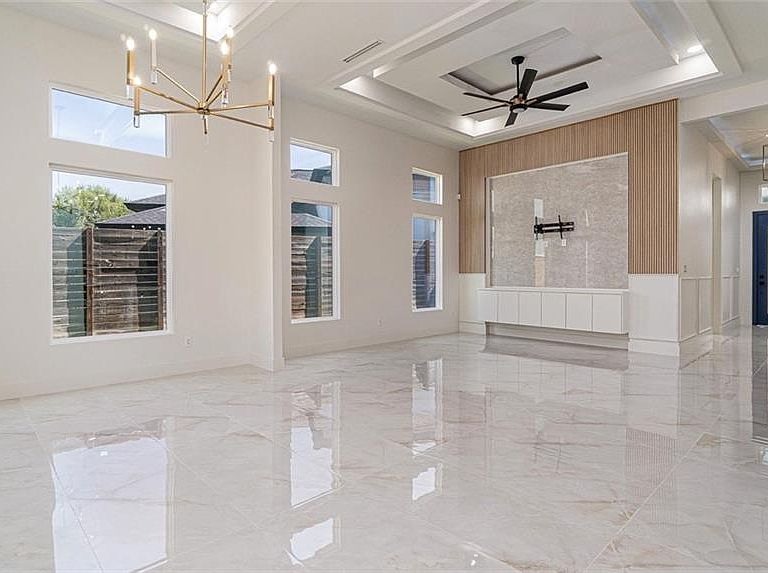
This thoughtfully designed one-story home offers 2,187 square feet with 4 bedrooms and 3 full bathrooms, including a private primary suite and a junior master ensuite, ideal for hosting guests. The open-concept floor plan features soaring tray ceilings, oversized windows, abundant natural light, and porcelain tile throughout. The chef's kitchen showcases floor-to-ceiling custom soft-close cabinetry, a waterfall quartz island, full-height quartz backsplash, built-in microwave/oven combo, smooth electric cooktop, premium appliances, and a hidden walk-in pantry. The primary suite offers a spa-inspired bath with a floating double vanity, frameless glass shower, and custom walk-in closet. Additional highlights include spray foam insulation, a high-efficiency 5-ton HVAC system, covered patio with stained wood ceiling, professional landscaping, an epoxy-coated extra-tall garage, and a cul-de-sac lot with no rear neighbors. Located in the highly desirable Sharyland ISD.
Getting Around
 Car-Dependent
 Very Limited Transit
 Somewhat Bikeable
Schools
Construction
Condition
- Property condition: New Construction
- New construction: Yes
- Year built: 2026
Materials
- Foundation: Slab
- Roof: Composition
- Construction materials: Stone,Stucco
Type & Style
- Home type: SingleFamily
- Property subType: Single Family Residence,Residential
Interior
Appliances
- Appliances included: Electric Water Heater,Dishwasher,Microwave,Refrigerator,Stove/Range-Electric Smooth
- Laundry features: Laundry Room,Washer/Dryer Connection
Bedrooms & Bathrooms
- Bedrooms: 4
- Bathrooms: 3
- Full bathrooms: 3
Features
- Countertops (Quartz),Crown Molding,High Ceilings,Walk-In Closet(s)
- Window features: No Window Coverings
- Flooring: Porcelain Tile
Heating & Cooling
- Heating features: Has Heating (Unspecified Type)
- Cooling features: Central Air
Interior Area
- Total structure area: 2,187
- Total interior livable area: 2,187 sqft
Property
Details
- Parcel number: M472500000003100
Features
- Patio & porch: Covered Patio
- Exterior features: Sprinkler System
- Fencing: Irrigation,Landscaped,Privacy
Lot
- Lot size: 6,473 sqft
- Features: Cul-De-Sac,Professional Landscaping,Sprinkler System
Parking
- Total spaces: 2
- Parking features: Attached
- Has garage: Yes
- Attached garage spaces: 2
- Covered spaces: 2