


1620 S Queen St, Edinburg, TX, 78539
About This Home
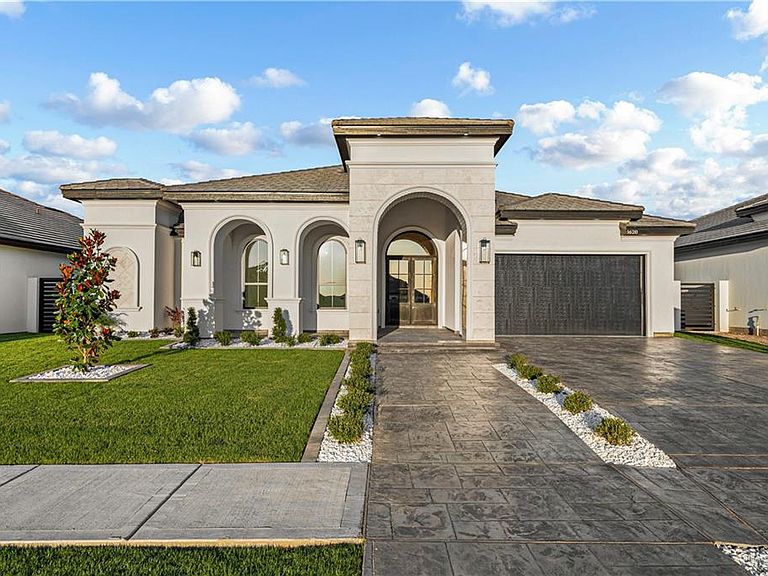
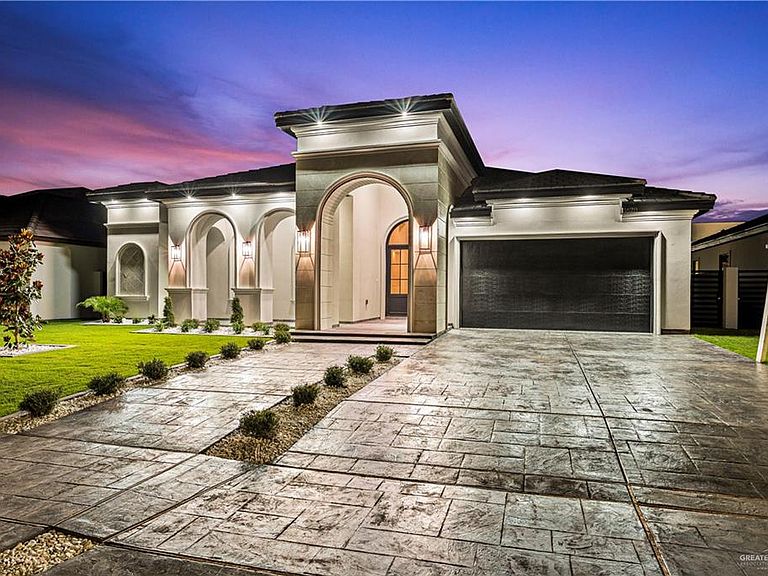
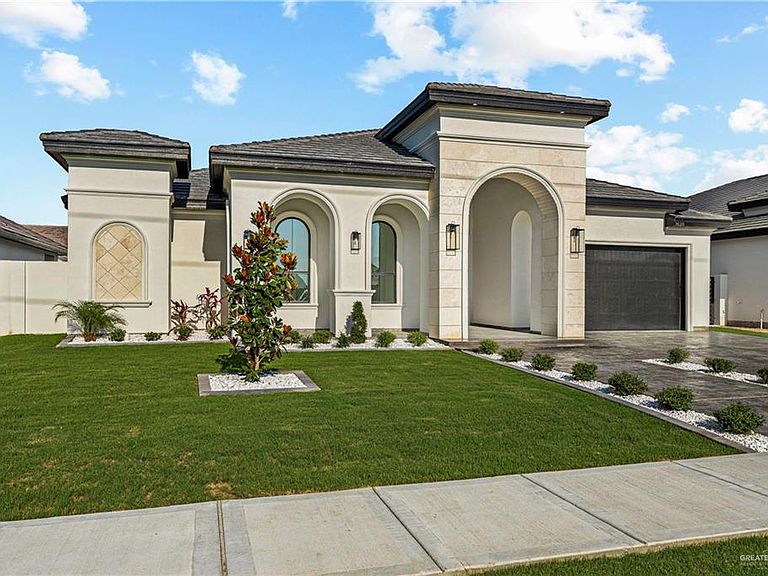
Step into this thoughtfully designed new construction, where modern luxury meets energy efficiency. Aerated concrete panels on the exterior, behind the stucco, keep it cool, while the facade is beautifully adorned with cantera stone. Spray foam insulation inside the exterior walls and beneath the rafters enhances comfort, all beneath a striking onyx black clay tile roof—sleek, modern, and timeless. Big porcelain tile slabs define the living spaces, while three black French metal doors—one front, two arched to the patio—add sleek elegance. Three glowing alabaster chandeliers fill the home with warmth. The grand master bedroom opens to the patio, with a spa-like bath and LED mirrors, plus a master closet equipped with a Bluetooth speaker light—so you can play your favorite music and jam out as you get ready for the day, bringing entertainment and energy to your morning routine. Every detail invites you home!
Getting Around
 Car-Dependent
 Very Limited Transit
 Somewhat Bikeable
Schools
Construction
Condition
- Year built: 2026
Materials
- Foundation: Slab
- Roof: Clay Tile
- Construction materials: Stone,Stucco
Type & Style
- Home type: SingleFamily
- Property subType: Single Family Residence,Residential
Interior
Appliances
- Appliances included: Water Heater (In Garage),Gas Cooktop,Disposal,Oven-Microwave,Built-In Refrigerator,Stove/Range-Gas
- Laundry features: Laundry Room,Washer/Dryer Connection
Bedrooms & Bathrooms
- Bedrooms: 4
- Bathrooms: 5
- Full bathrooms: 5
Features
- Countertops (Quartz),Built-in Features,Ceiling Fan(s),Crown Molding,High Ceilings,Fireplace,Office/Study,Walk-In Closet(s)
- Window features: Double Pane Windows,No Window Coverings,Bay Window(s)
- Flooring: Porcelain Tile
- Fireplace: Yes
Heating & Cooling
- Heating features: Has Heating (Unspecified Type)
- Cooling features: Central Air
Interior Area
- Total structure area: 2,750
- Total interior livable area: 2,750 sqft
Property
Details
- Parcel number: B408000000006400
Features
- Patio & porch: Covered Patio
- Exterior features: Sprinkler System
- Fencing: Masonry
Lot
- Lot size: 8,712 sqft
- Features: Curb & Gutters,Professional Landscaping,Sidewalks,Sprinkler System
Parking
- Total spaces: 2
- Parking features: Garage Faces Front
- Has garage: Yes
- Attached garage spaces: 2
- Covered spaces: 2