


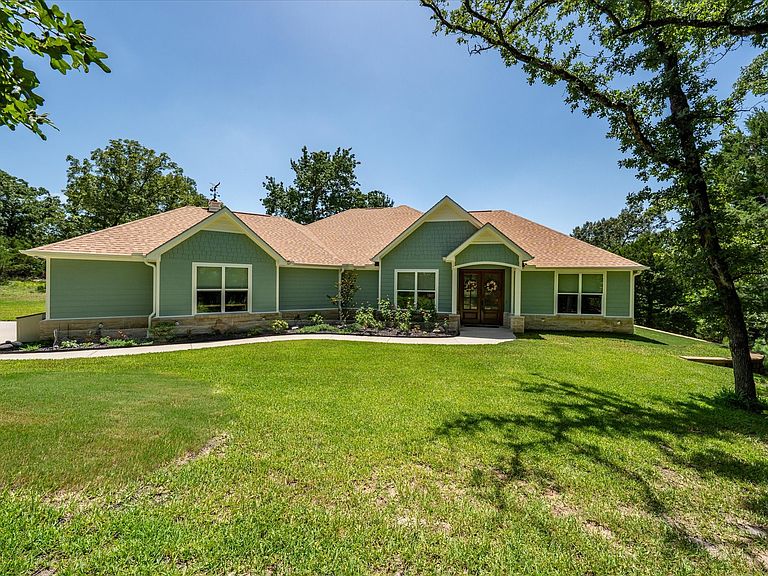
9006 Fallow Run, Larue, TX, 75770
About This Home
IMMACULATE 2023 Custom Single Story Modern Farmhouse. 2,014sf of gorgeous panoramic views in sought after SAFARI WATERS RANCH. 3 Bedroom; 2 Full Baths; Dedicated Office, 3 Car Tandum Garage with 12x12 Workshop wElectricty. 300' Driveway on over 5 acres with waterfront to spring fed pond nestled around heavily wooded hardwood trees. If seeking a peaceful escape from the city, or downsizing into a slower pace of life, you cannot go wrong with this property. Bright and airy, granite countertops, Large walk-in 7.5x5 Pantry, 8 inch floor moulding, stub out for Generac Generator, water purifier in kitchen, 14' Cathedral Ceiling in Living Rm with knotty alder beam, covered patio and screened in porch, custom shades throughout, stainless appliances, beautifully decorated and more!!! Enjoy morning coffee on the veranda styled patio watching a herd of free roaming zebra or Axis deer. Turf area for kids to play. Enjoy summer evenings in the screened in porch. Built-in stairs to partially floored attic off garage plus Lg Electrical Closet. If you love nature, there is so much to see in SWR! Established subdivision with community events and clubs. Fish for bass in one of the 3 lakes or on your own property or take a stroll on your private trails to the pond. Located 40minutes from Tyler; 1.5hours from Dallas; 10min from Athens. Run...don't walk to see this amazing property.
Getting Around
 Car-Dependent
 Very Limited Transit
 Somewhat Bikeable
Schools
Construction
Condition
- Year built: 2023
Materials
- Foundation: Slab
- Roof: Composition
- Construction materials: Fiber Cement,Rock,Stone
Type & Style
- Home type: SingleFamily
- Architectural style: Farmhouse,Modern,Detached
- Property subType: Single Family Residence
Interior
Appliances
- Appliances included: Dishwasher,Disposal,Gas Range,Gas Water Heater,Microwave,Tankless Water Heater,Vented Exhaust Fan,Water Purifier
Bedroom
- Level: First
- Dimensions: 12 x 11
Bedroom
- Level: First
- Dimensions: 12 x 11
Bedrooms & Bathrooms
- Bedrooms: 3
- Bathrooms: 2
- Full bathrooms: 2
Dining Room
- Level: First
- Dimensions: 11 x 11
Features
- Cathedral Ceiling(s),Granite Counters,High Speed Internet,Kitchen Island
- Window features: Window Coverings
- Flooring: Carpet,Ceramic Tile,Luxury Vinyl Plank
- Number of fireplaces: 1
- Fireplace features: Gas Log,Gas Starter,Propane,Ventless
- Fireplace: Yes
Heating & Cooling
- Heating features: Heat Pump
- Cooling features: Central Air,Ceiling Fan(s)
Interior Area
- Total interior livable area: 2,014 sqft
Living Room
- Level: First
- Dimensions: 25 x 17
Master Bathroom
- Features: Built-in Features,Stone Counters
- Level: First
- Dimensions: 17 x 10
Master Bedroom
- Level: First
- Dimensions: 20 x 14
Office
- Level: First
- Dimensions: 10 x 9
Other
- Level: First
- Dimensions: 8 x 8
Sunroom
- Level: First
- Dimensions: 11 x 8
Utility Room
- Level: First
- Dimensions: 10 x 6
Workshop
- Level: First
- Dimensions: 12 x 12
Property
Accessibility
- Accessibility features: Accessible Doors
Details
- Parcel number: 40130000352040
- Exclusions: Bird Bath; Park Bench; Washer-Dryer; Grill; Blackstone; Generator; Swing; trampoline; Fridge in kitchen and garage. Some items are for sale.
Features
- Levels: One
- Stories: 1
- Pool features: None
- Patio & porch: Covered
- Fencing: Wrought Iron
- On waterfront: Yes
- Waterfront features: Canal Access,Waterfront
- Residential vegetation: Wooded
Lot
- Lot size: 5.18 Acres
- Features: Acreage,Back Yard,Hardwood Trees,Lawn,Many Trees,Wooded,Waterfront
- Lot size dimensions: 869' x 434' x 808' x 119'
Parking
- Total spaces: 3
- Parking features: Garage Faces Side,Tandem,RV Access/Parking
- Has garage: Yes
- Attached garage spaces: 3
- Covered spaces: 3
Climate Risk is Financial Risk
Every home has a financial story beyond the listing price. Below, you’ll see the climate risks that could affect this property — and in Bills & Affordability, how those risks may influence repairs, insurance, utilities, and long-term value.
Biggest Threats for This Home
- Cold Wave

- Tornado

- Hail

- Heat Wave

- Ice Storm

- Lightning

- Strong Wind

- Winter Weather

How This Home’s Risks Compare
FEMA Declared Disasters Across Texas Counties
Understanding the Costs
Financial advisors generally recommend spending no more than 30% of your gross household income on housing costs. In practice, many households stretch to 35% or beyond — especially in high-cost markets.
Estimated Costs Today
| Monthly | Annual | |
|---|---|---|
| Mortgage | $3,690 | $44,280 |
| Home Insurance * | $364 | $4,368 |
| Property Taxes | $717 | $8,604 |
| Electricity | $238 | $2,859 |
| Total | $5,009 | $60,108 |
Income You'd Need if You Spent...
Texas FAIR Plan Programs

How Costs Could Change Over Time
Climate risk is quickly impacting all of the major home ownership costs. Adjust the growth rates and percentage of income spent on housing below to see how your housing costs could change over the next 10 years — and what income you'd need to keep up.
Comparing Against the Market
Price Per Sq Ft
vs Other Active Listings
Avg $/sqft
vs Homes Sold Last Month
Median $/sqft
Current Market Trends
Median Price Per Square Foot
The median price per square foot of homes sold in this area each month. Compare this to this listing's price per square foot to gauge whether the home is priced in line with recent sales.
Historicals for This Listing
Zestimate History ($/sqft)
Price History
| Date | Event | Price |
|---|---|---|
| 2026-07-24 | Listed for sale | $729,900 |
For Sale by Agent
 View on Zillow