
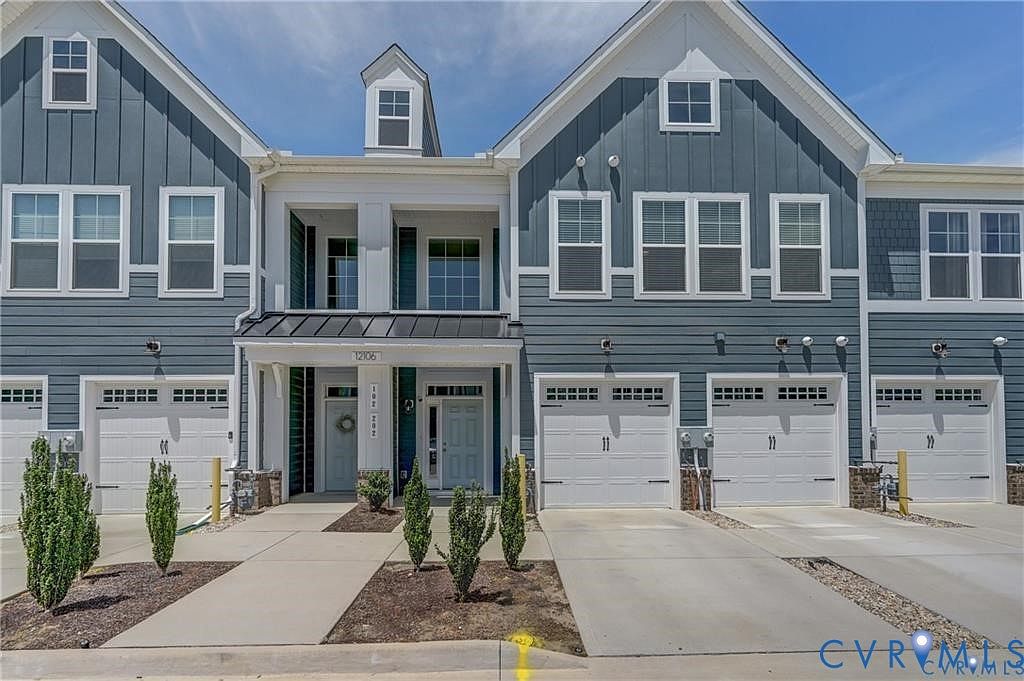
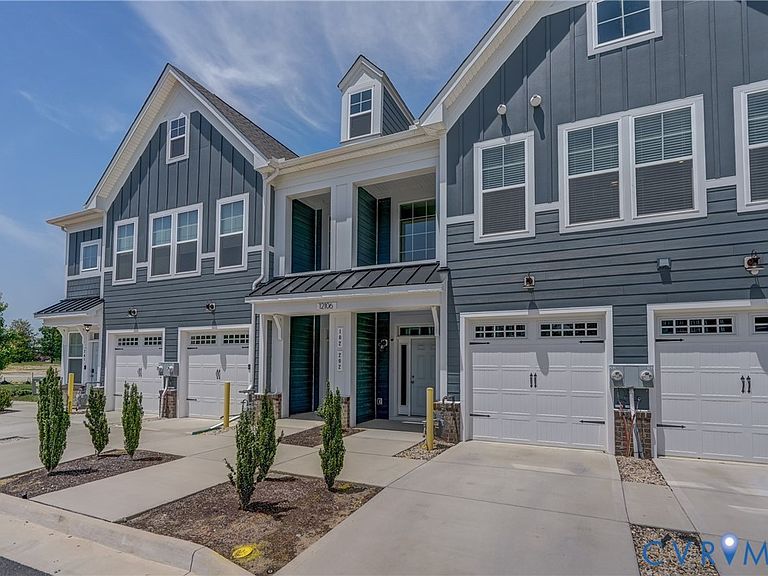

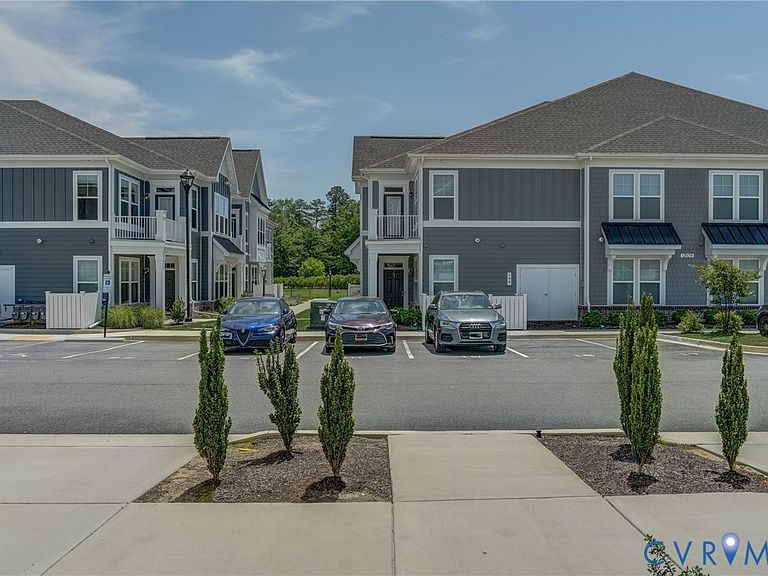
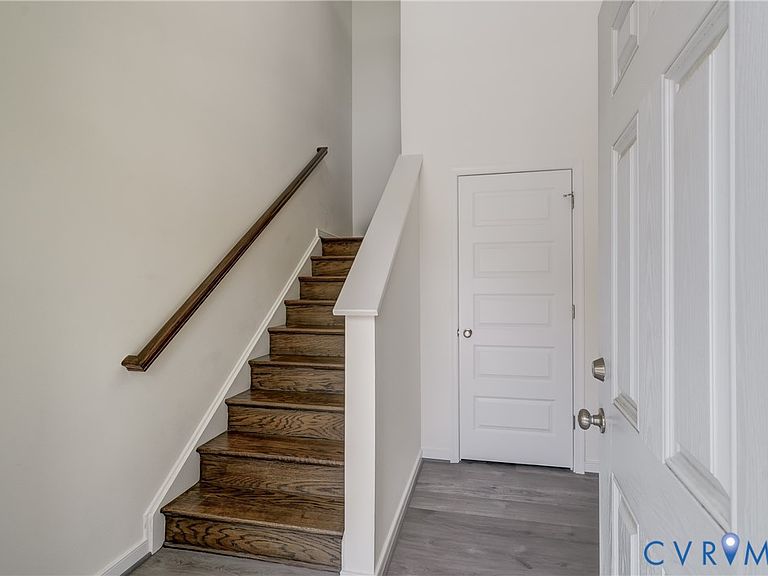
12106 Oxford Landing Dr #202, Glen Allen, VA, 23059
About This Home
Welcome to this beautifully maintained 3-bedroom, 2-bathroom condo offering a perfect blend of comfort and contemporary design. Step into the open-concept living and dining area, ideal for entertaining or relaxing, with seamless flow into a modern kitchen featuring granite countertops, stainless steel appliances, gas cooking, a spacious island, and a convenient pantry. Enjoy morning coffee or evening sunsets on your private balcony, adding outdoor charm to this inviting space. The expansive primary bedroom includes a walk-in closet and a full en suite bath for your own personal retreat. Enjoy morning coffee or evening sunsets on your private balcony, adding outdoor charm to this inviting space. Two additional bedrooms provide flexibility for guests, a home office, or hobbies. This move-in-ready home combines style, functionality, and convenience. Enjoy all that Twin Hickory has to offer including pool, clubhouse and convenient location near interstates, entertainment and shopping.
Getting Around
 Car-Dependent
 Very Limited Transit
 Somewhat Bikeable
Schools
Construction
Condition
- Property condition: Resale
- Year built: 2023
Materials
- Foundation: Slab
- Roof: Shingle
- Construction materials: Drywall,Frame,HardiPlank Type,Vinyl Siding,Wood Siding
Type & Style
- Home type: Condo
- Architectural style: Other
- Property subType: Condominium
Interior
Additional Room
- Level: Second
- Dimensions: 17.2 x 9.0
Appliances
- Appliances included: Dishwasher,Gas Cooking,Disposal,Gas Water Heater,Microwave,Oven,Tankless Water Heater
Bedroom2
- Level: Second
- Dimensions: 10.1 x 13.8
Bedroom3
- Level: Second
- Dimensions: 10.1 x 13.8
Bedrooms & Bathrooms
- Bedrooms: 3
- Bathrooms: 2
- Full bathrooms: 2
Family Room
- Level: Second
- Dimensions: 19.2 x 16.7
Features
- Dining Area,Double Vanity,Fireplace,Granite Counters,High Ceilings,Kitchen Island,Bath in Primary Bedroom,Pantry,Walk-In Closet(s)
- Door features: Insulated Doors
- Window features: Screens,Thermal Windows
- Flooring: Ceramic Tile,Laminate,Partially Carpeted,Vinyl
- Number of fireplaces: 1
- Fireplace features: Gas
- Fireplace: Yes
- Attic: None
- Finished area below ground: 0
- Finished area above ground: 1,954
Foyer
- Level: First
Heating & Cooling
- Heating features: Forced Air,Natural Gas
- Cooling features: Central Air
Interior Area
- Total interior livable area: 1,954 sqft
Kitchen
- Level: Second
- Dimensions: 17.2 x 9.0
Laundry
- Level: Second
Master Bedroom
- Level: Second
- Dimensions: 14.4 x 16.0
Other
- Level: Second
Property
Details
- Parcel number: 7407660011.005
- Attached to another structure: Yes
Features
- Levels: Two
- Stories: 2
- Pool features: Pool,Community
- Patio & porch: Deck
- Exterior features: Deck,Sprinkler/Irrigation
- Fencing: None
Parking
- Total spaces: 1
- Parking features: Attached,Direct Access,Garage
- Has garage: Yes
- Attached garage spaces: 1
- Covered spaces: 1